44 Main: Livingston Manor, NY

About The Property
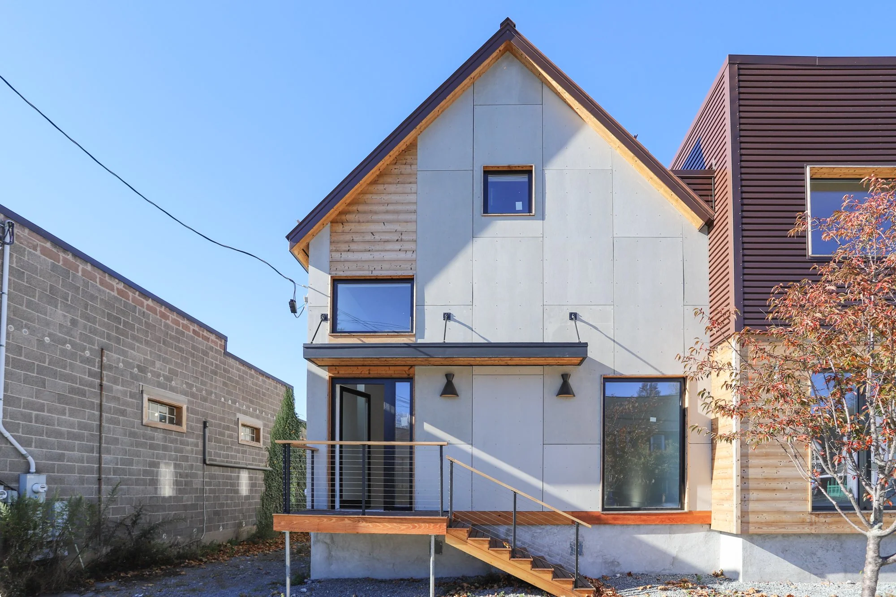
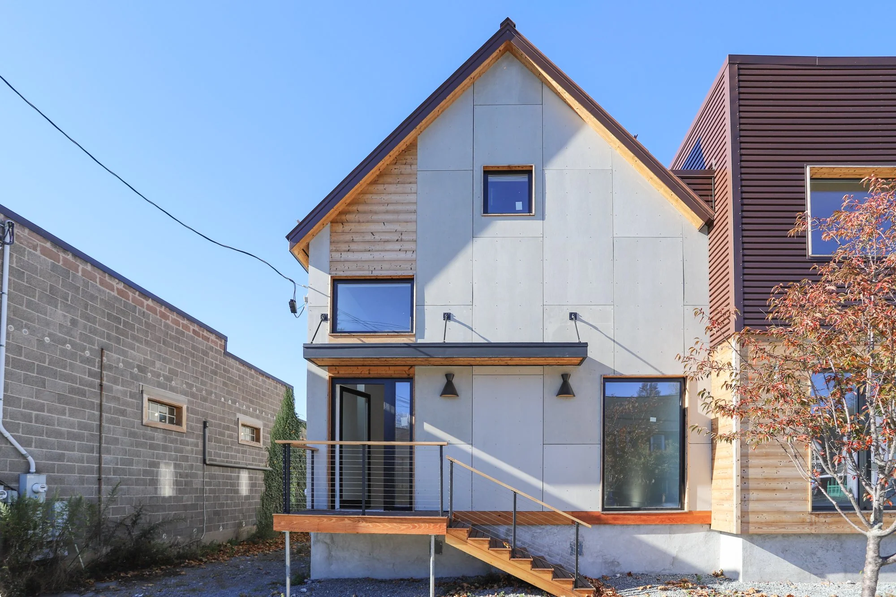
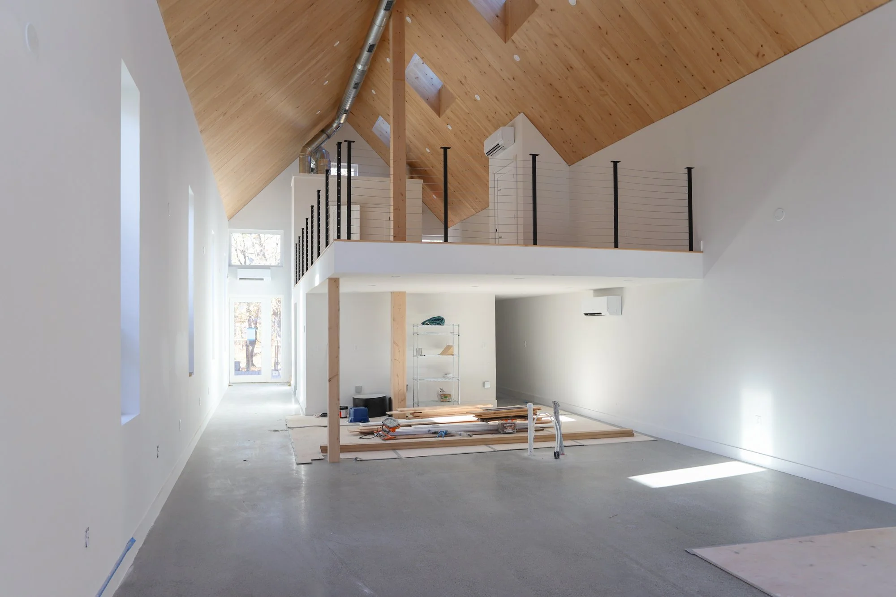
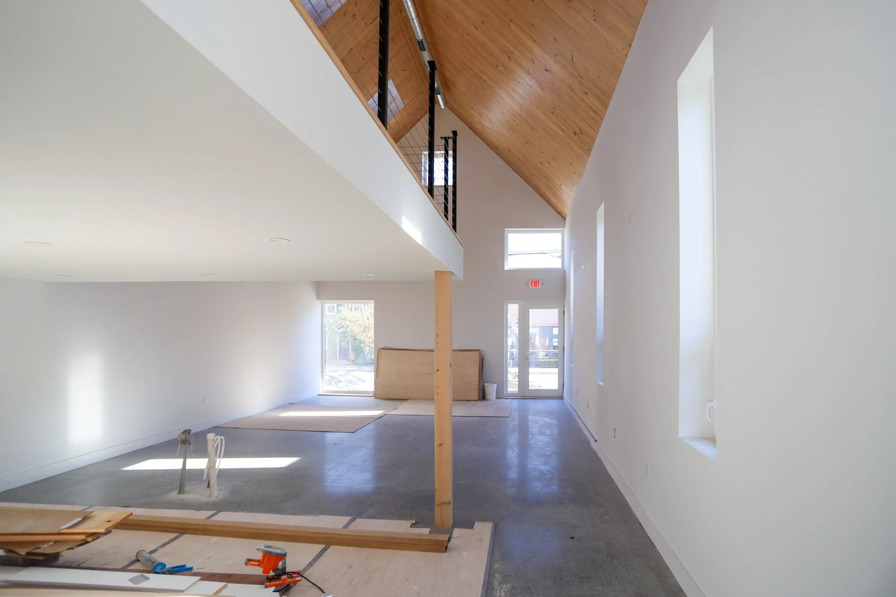
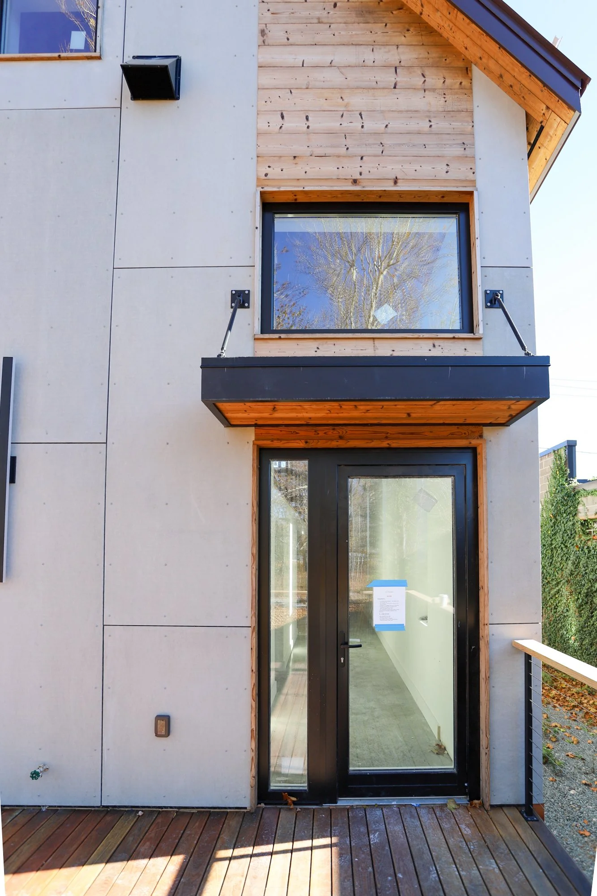
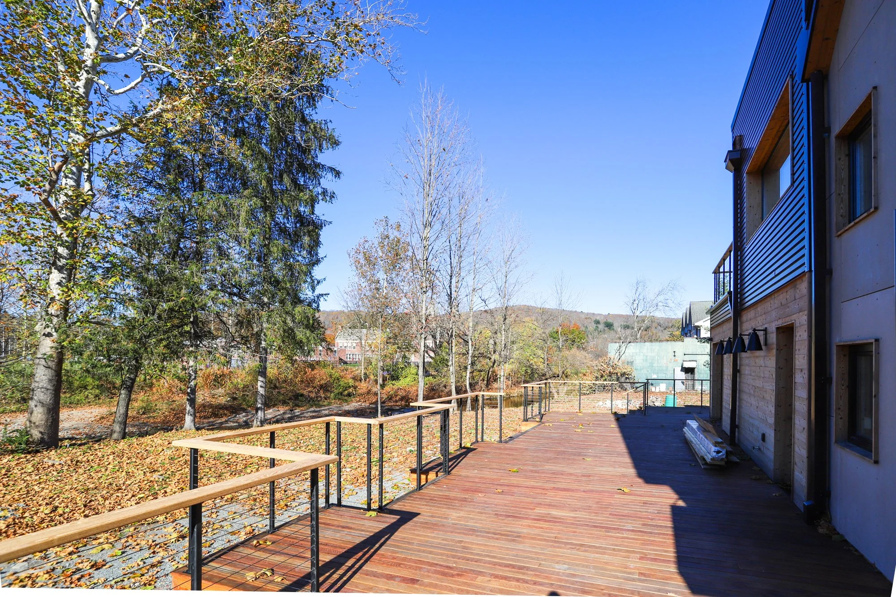
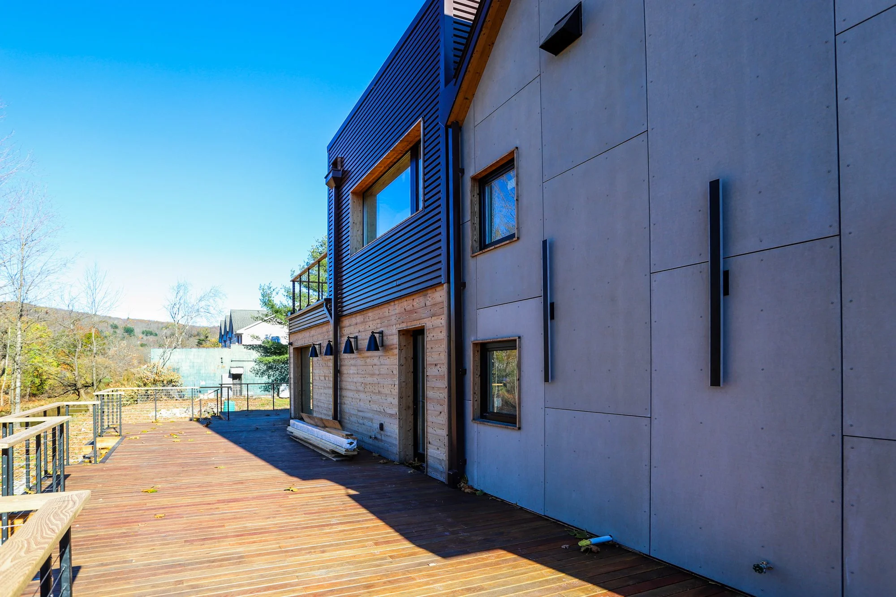
On Livingston Manor’s Main Street, this high-visibility new restaurant / food-related space has been built with an emphasis on modern design. The major bonus is the building’s enjoyment of riverfrontage, and its location along the town’s future “River Walk”.
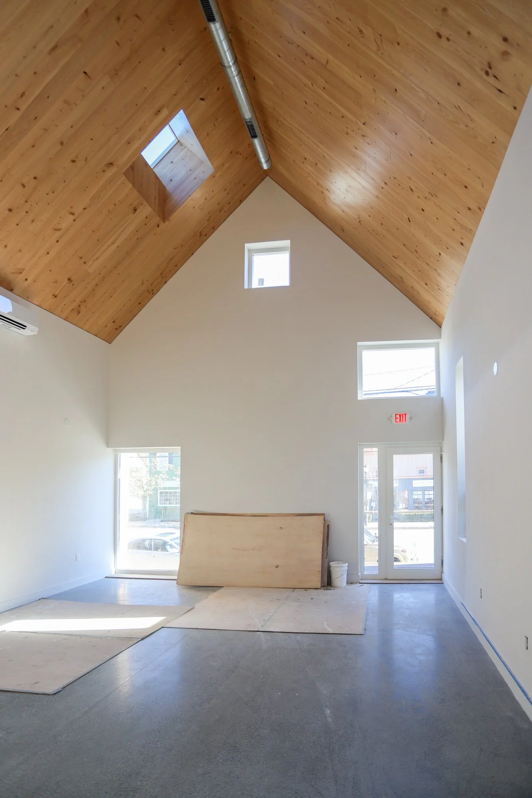
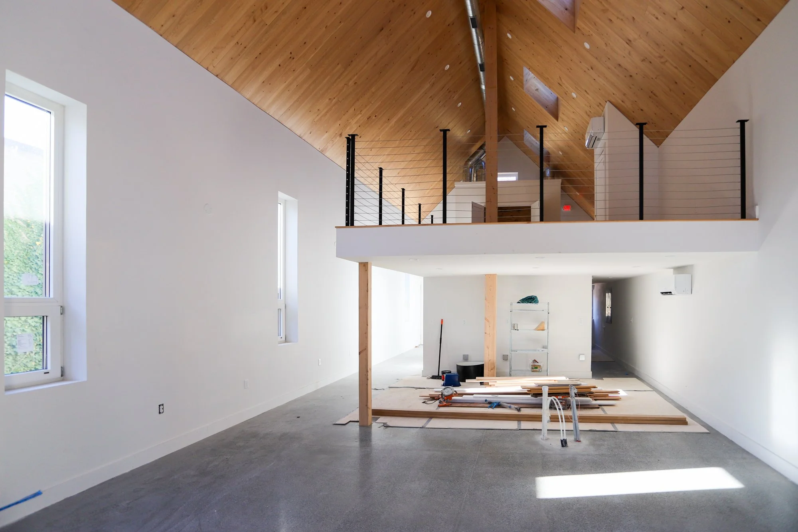
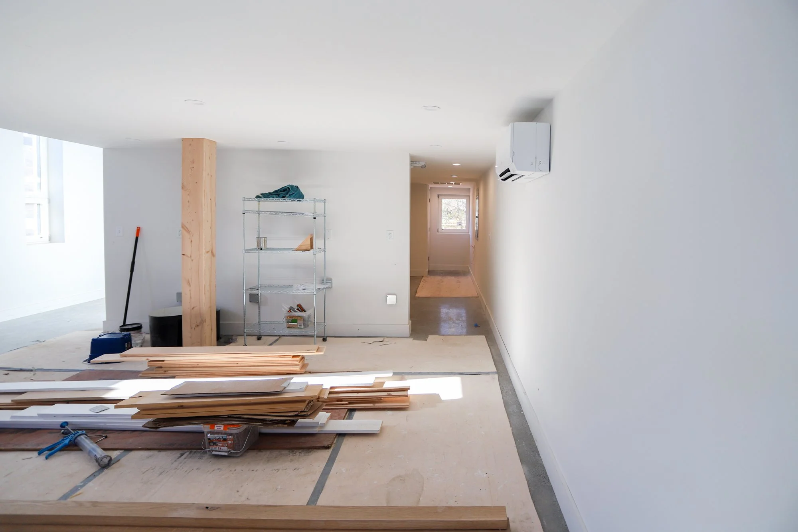
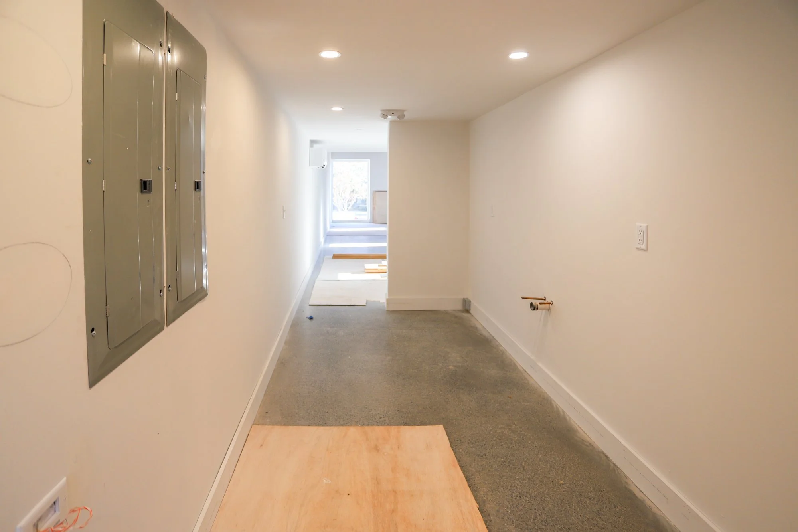
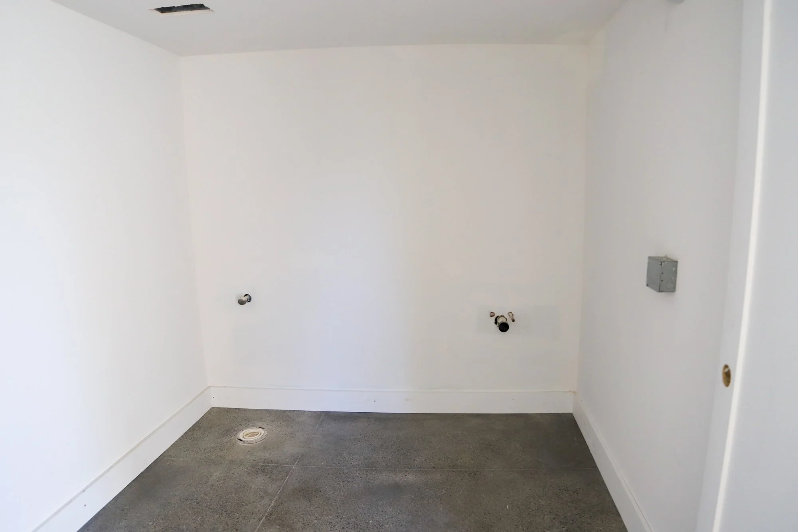
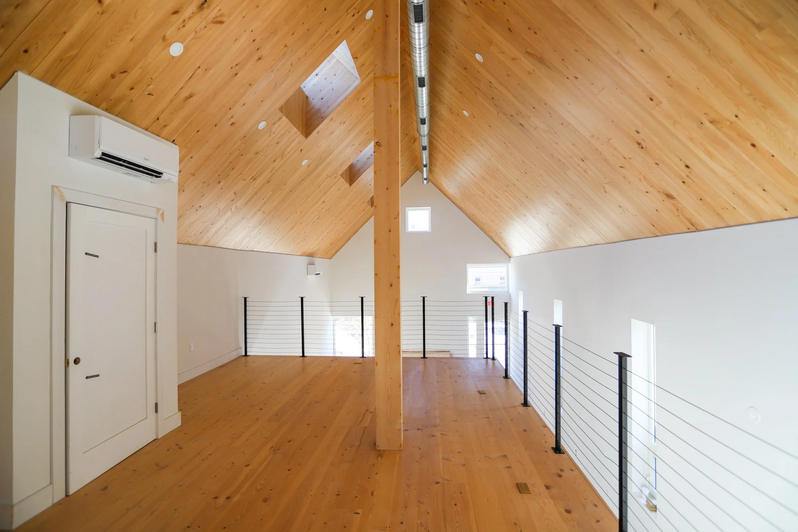
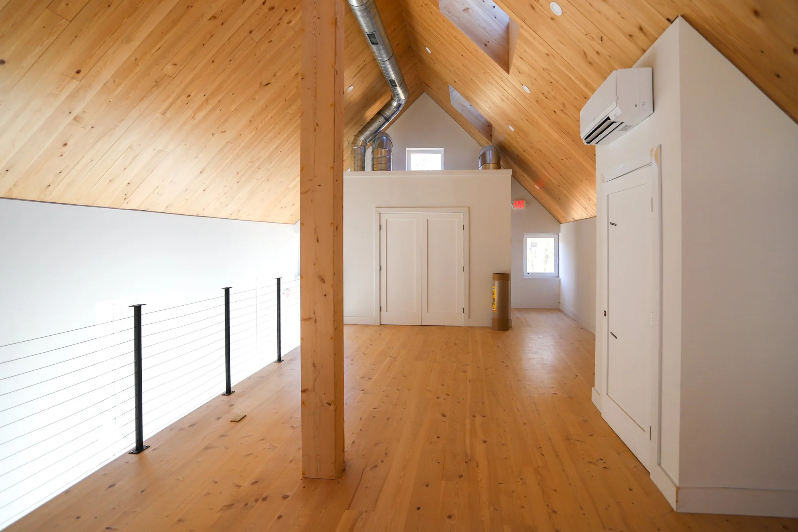
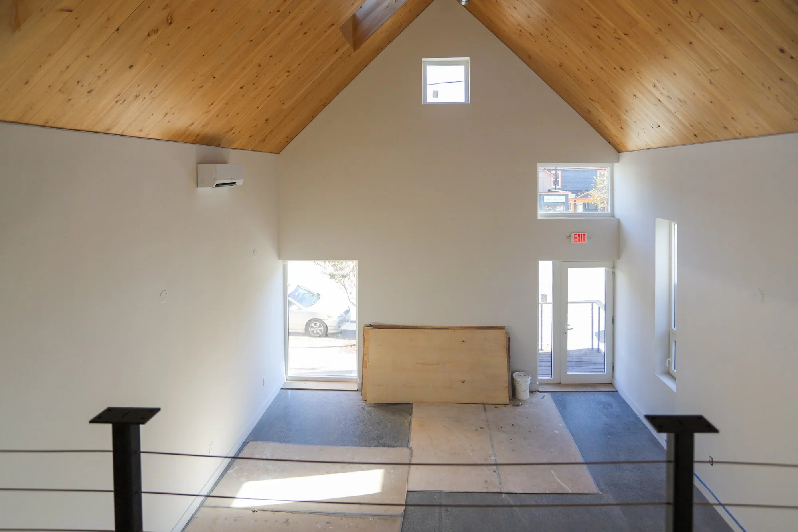
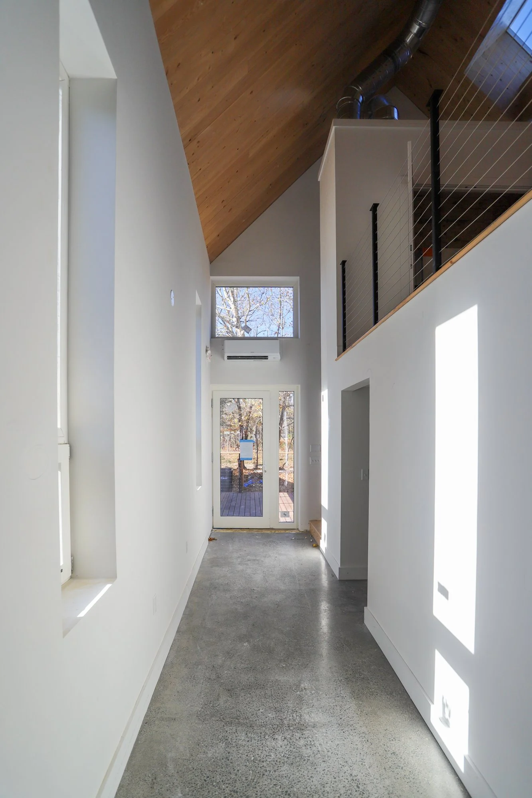
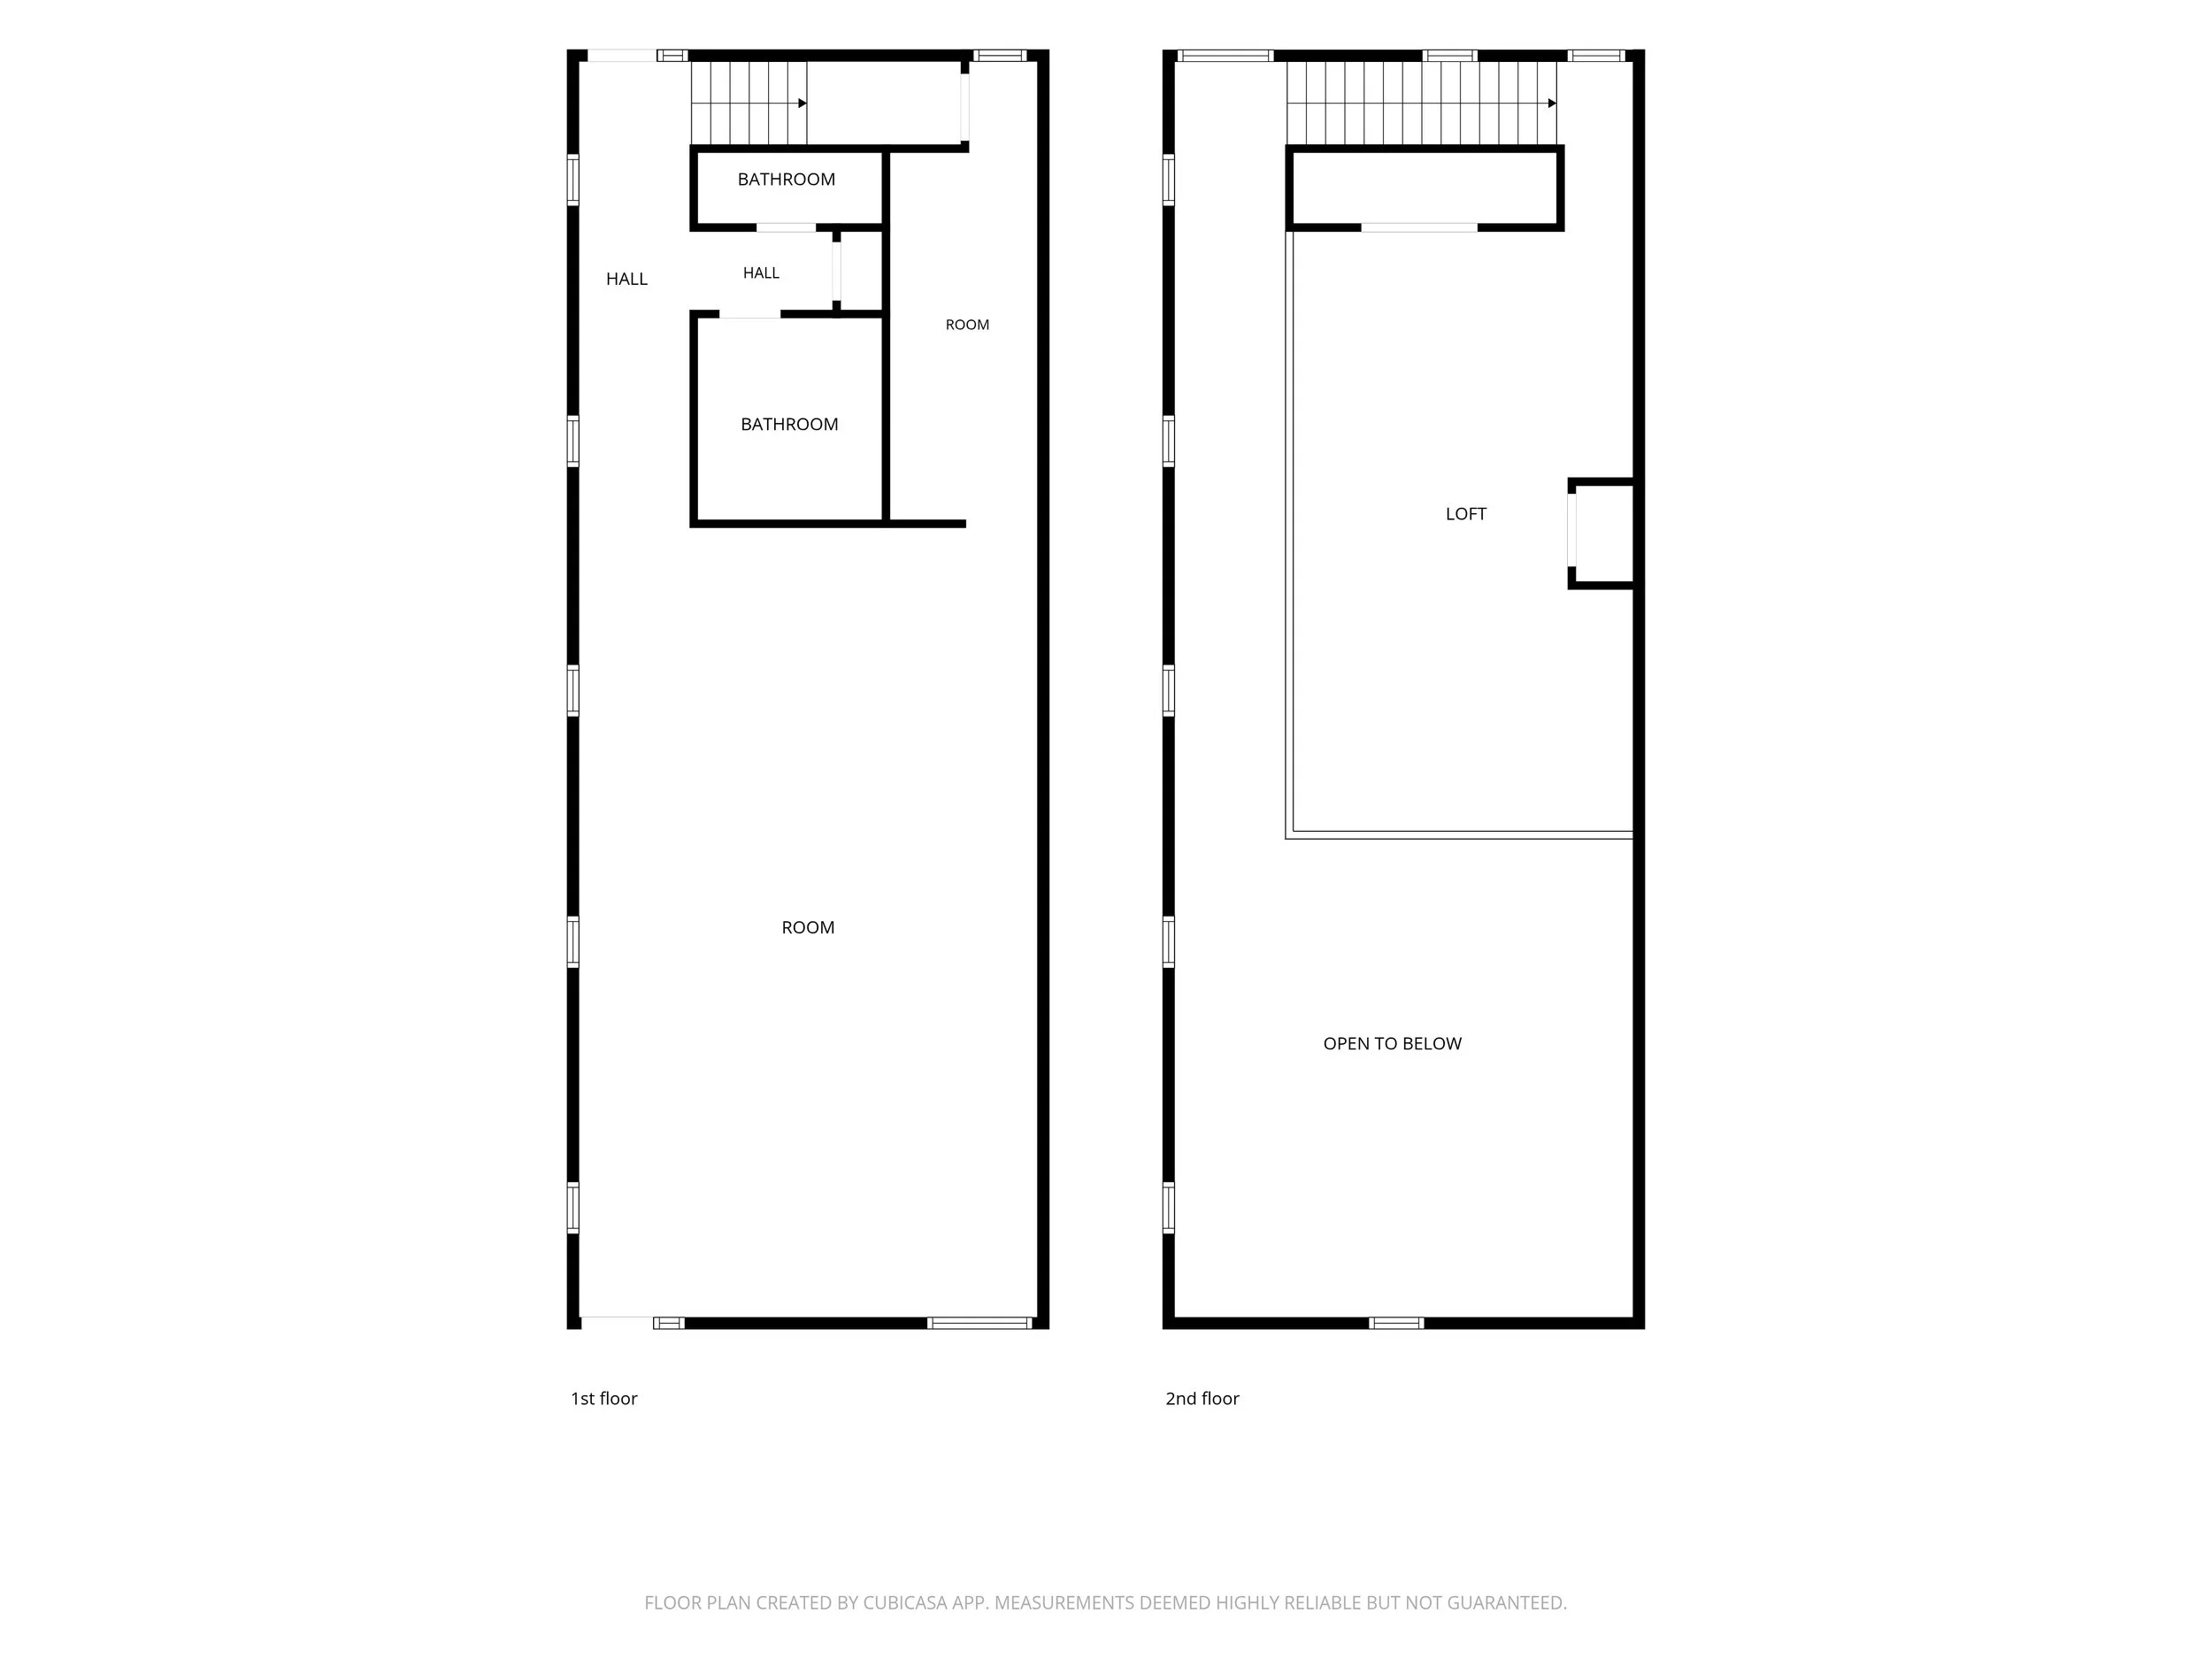
Entering via Main Street, a dramatic, open space with soaring, wood-paneled ceiling is revealed. One can look up to the cable-bannistered mezzanine level, great for additional seating or special events. Below that upstairs space is the open kitchen, which takes pride of place, with the sinks, etc. tucked away around the corner.
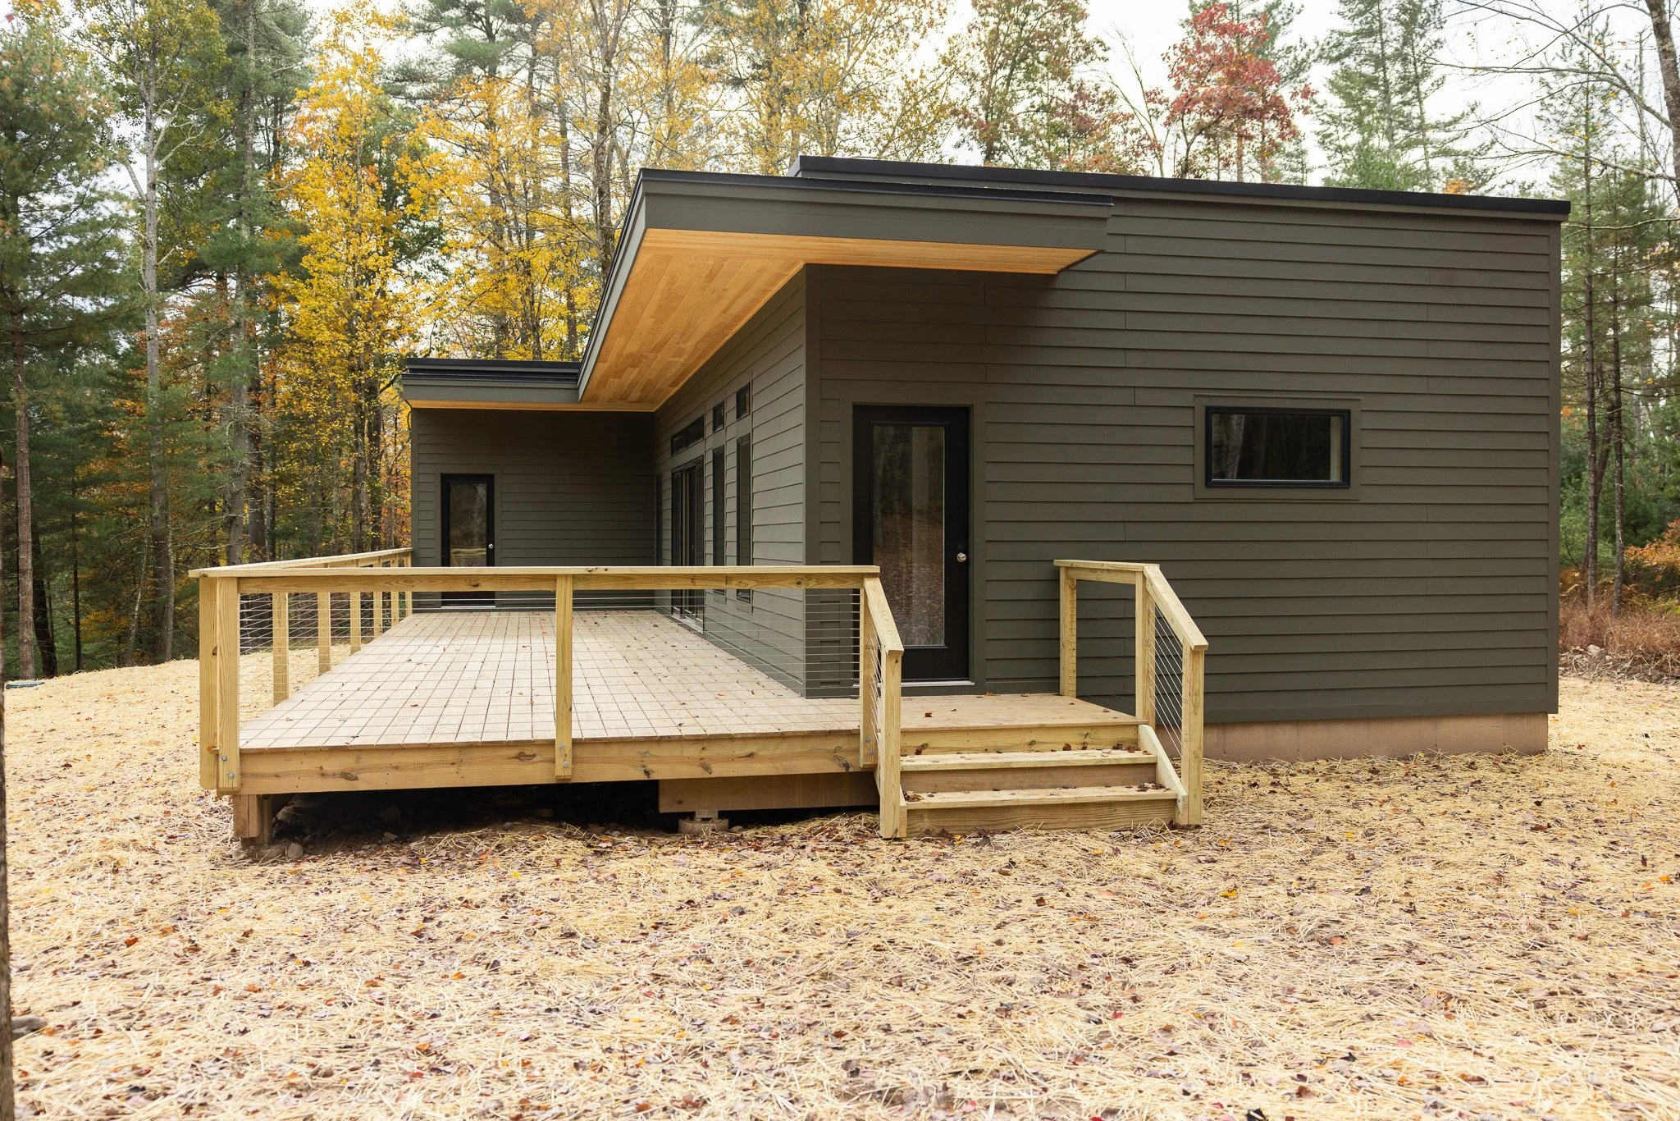
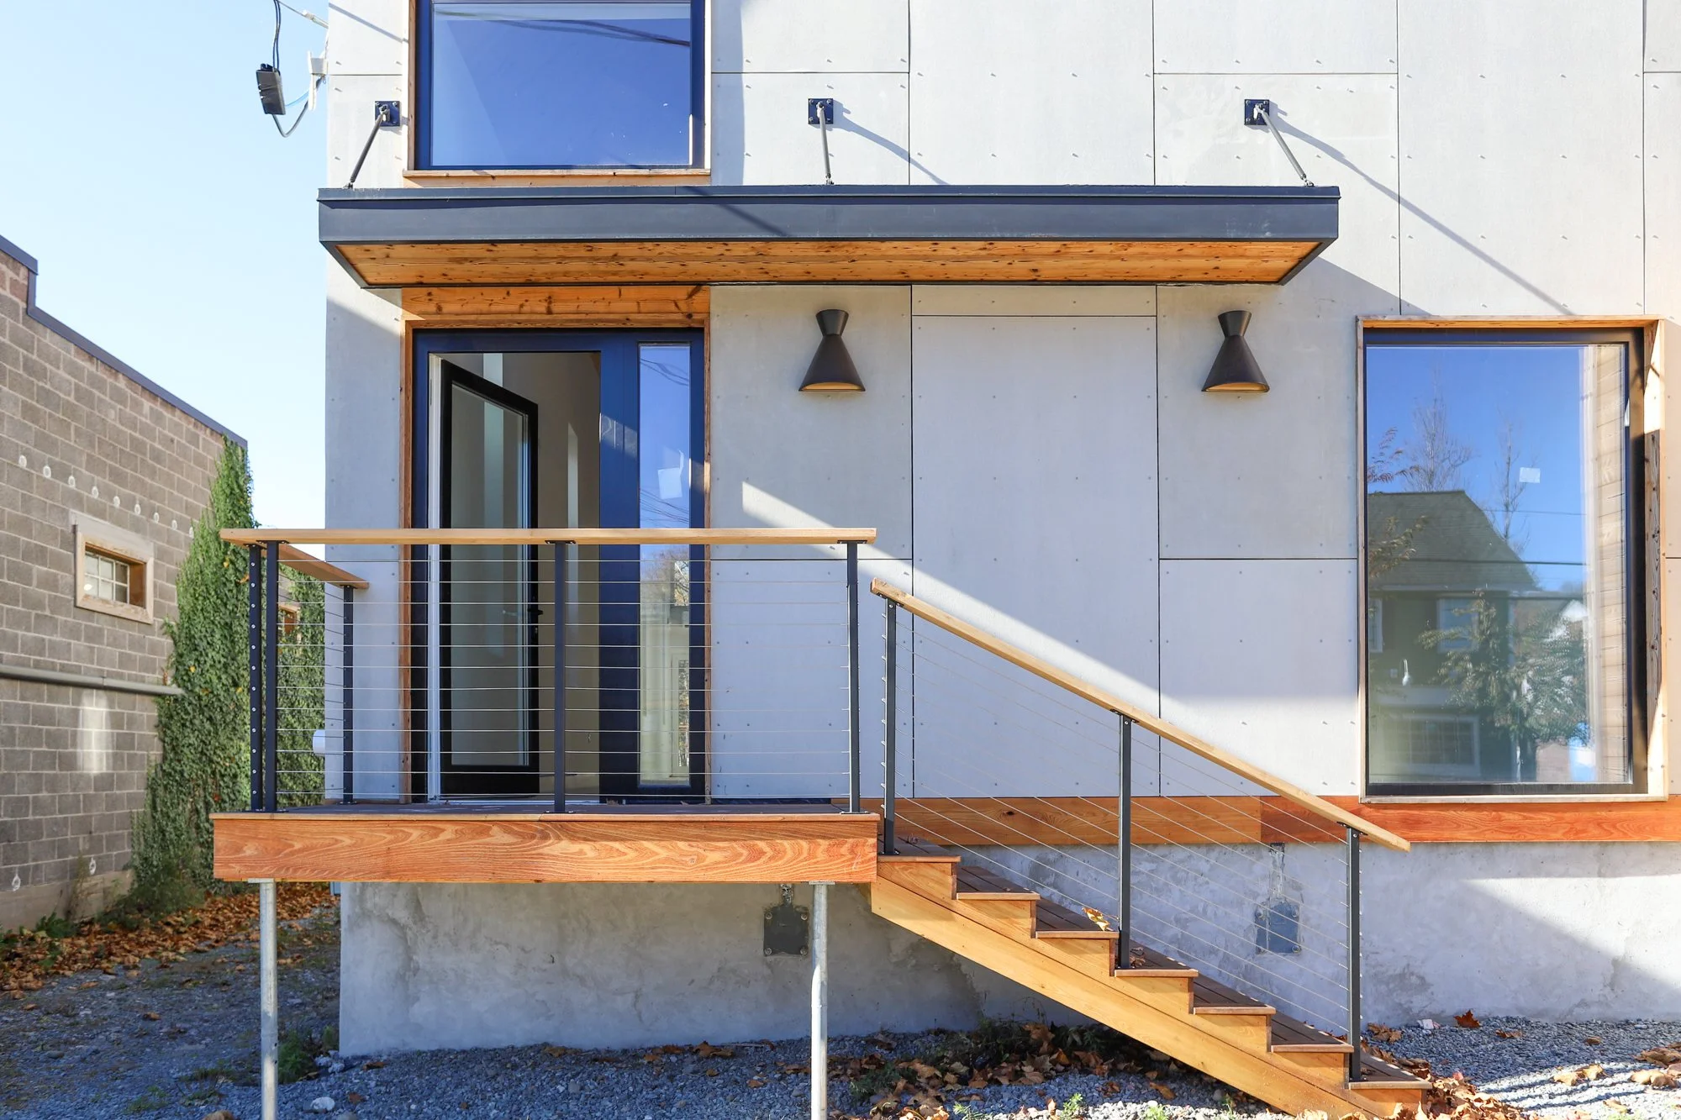
A deep deck runs along the rear of the building, very desirable space for warm season tables with the trout-filled Willowemoc Creek steps away.
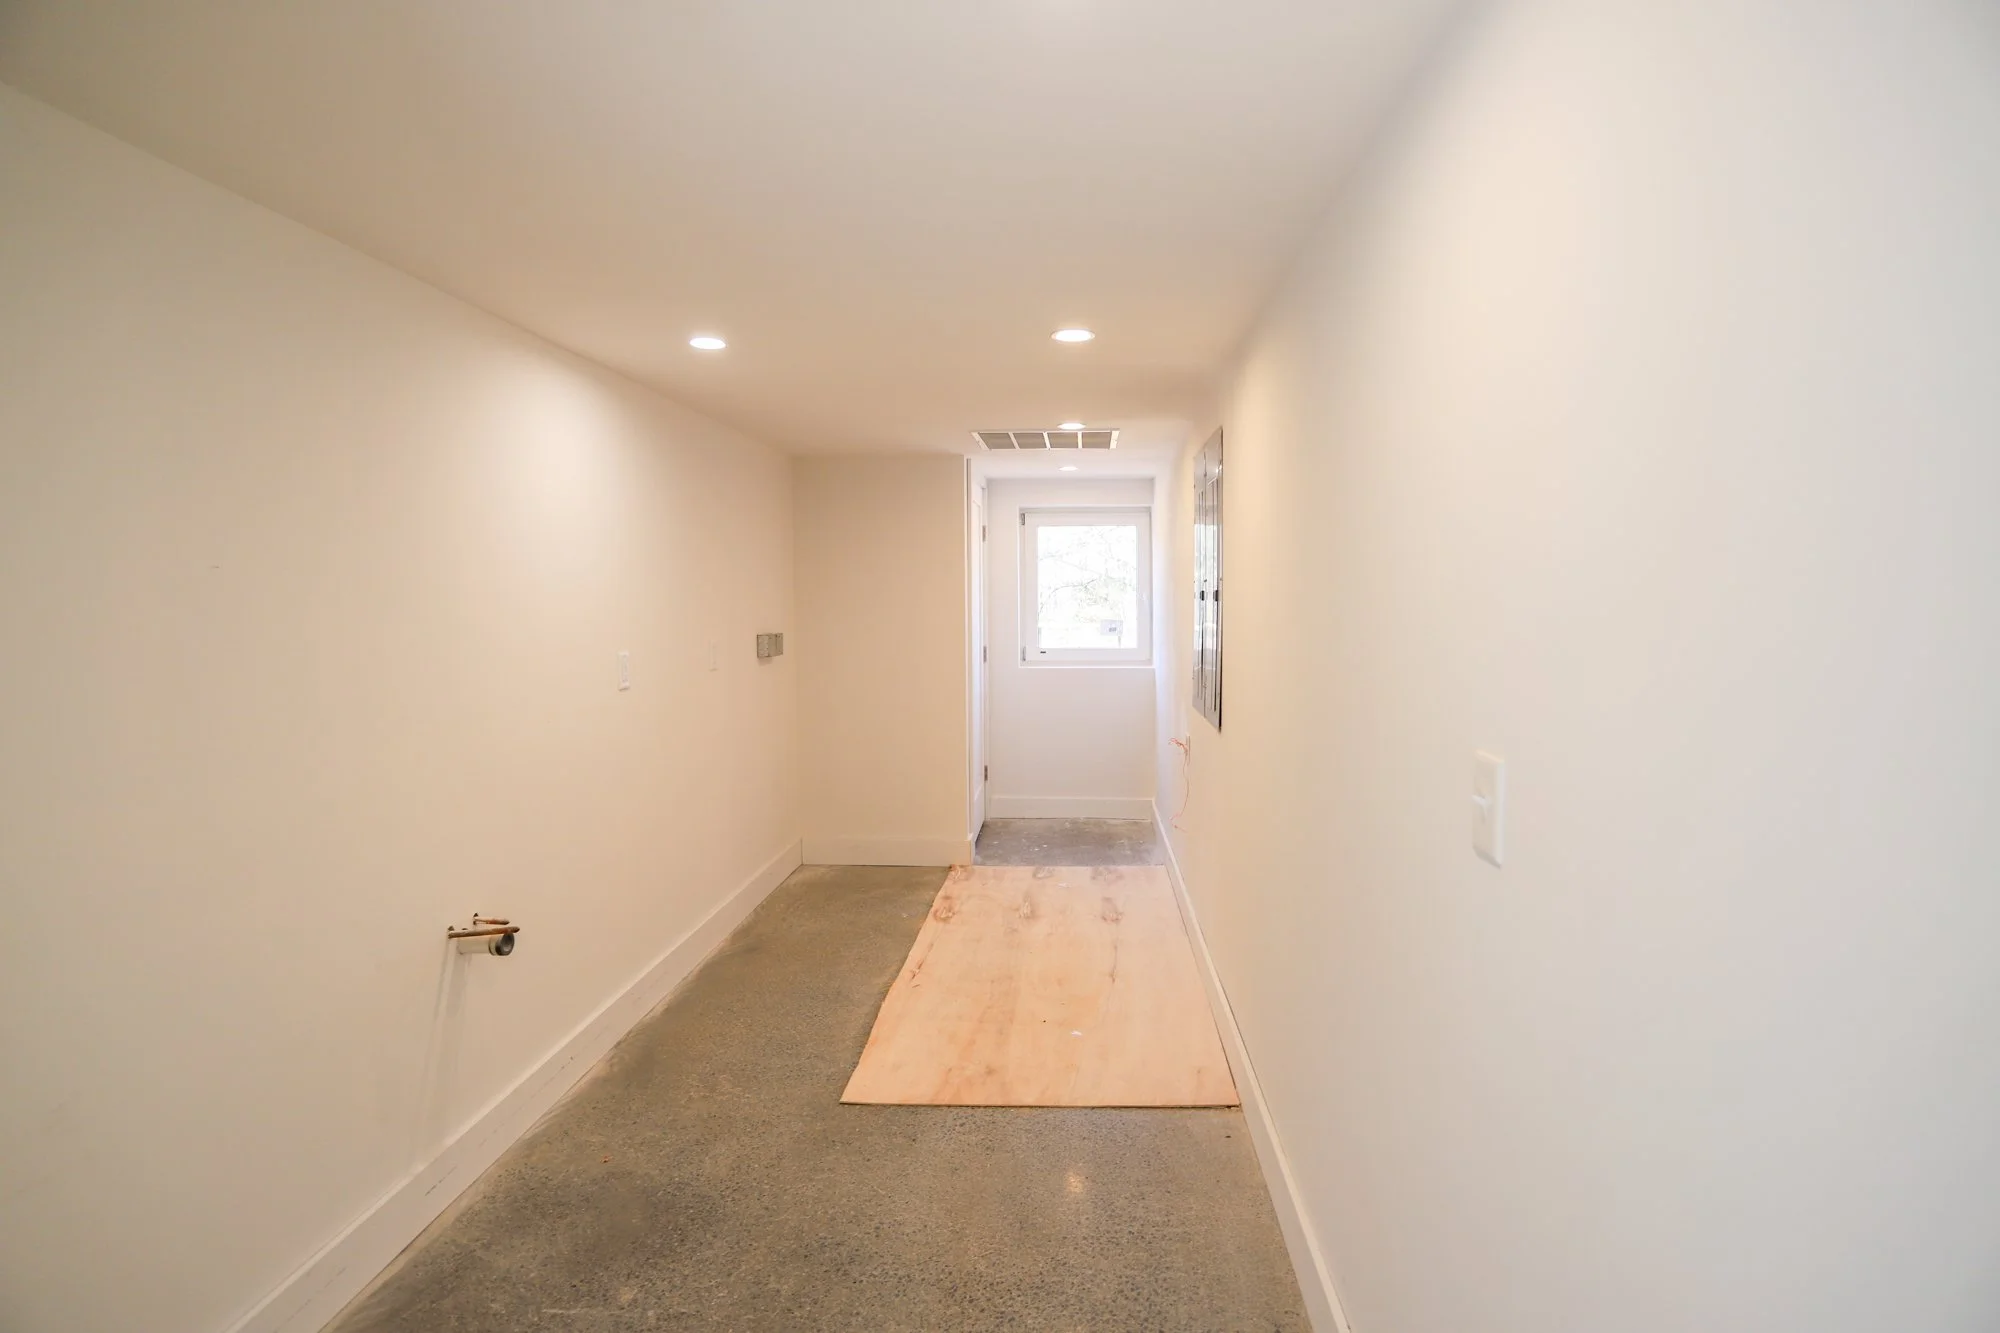
Heat is provided by energy efficient heat pump/split units. There are two bathrooms, one of which is ADA compliant.
Livingston Manor's buzzing business district is supported by a very engaged Chamber of Commerce, with a robust calendar of appealing events that enhances the community and attracts visitors throughout the year.
44 Main street
Livingston Manor, NY 12758
DETAILS:
Square feet: 1,700
Built: 2026
Heat: Split units
Cooling: Split units
Fuel: Electric
Water heater: Electric
Roof: Metal
Water: Municipal
Septic: Municipal
Cell service: Excellent
Internet: Spectrum high-speed
Town: Rockland
County: Sullivan
SBL: 47.-3-9
Monthly rent: $3,500 for Year 1
Buyer's broker compensation: 50% of 1 month's rent
Landlord offers $15,000 budget toward kitchen fit out + $2,000 budget toward bathrooms.