Long View: Livingston Manor, NY

About The Property
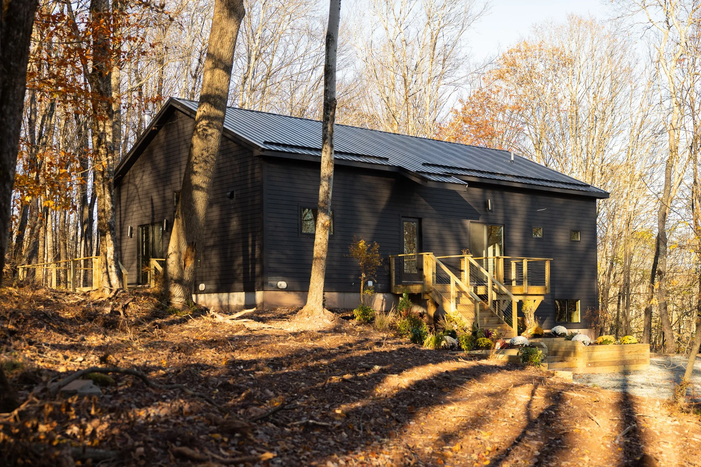
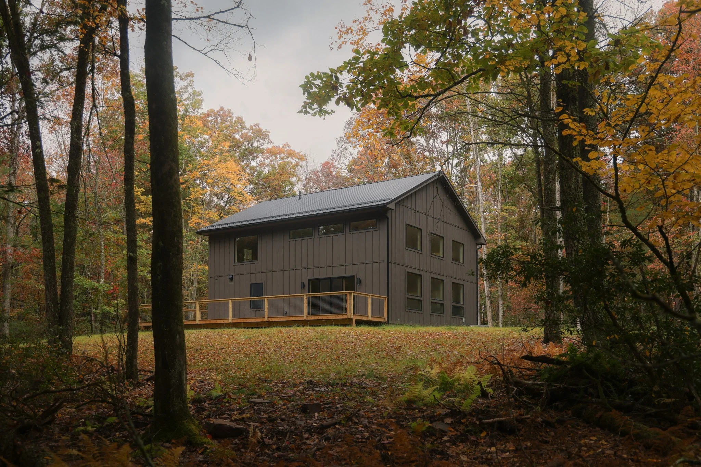
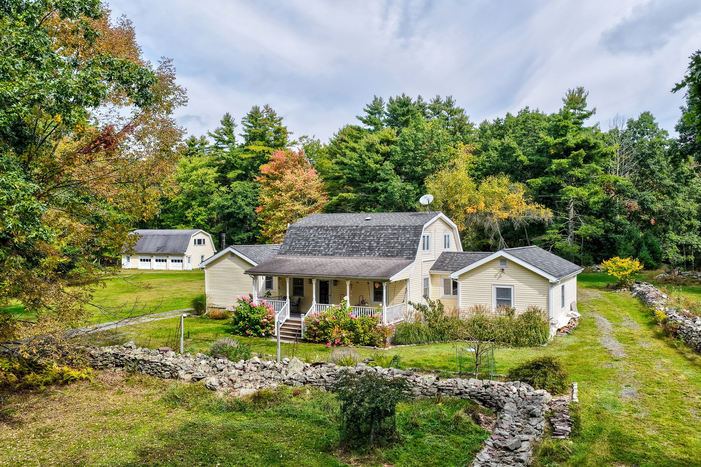
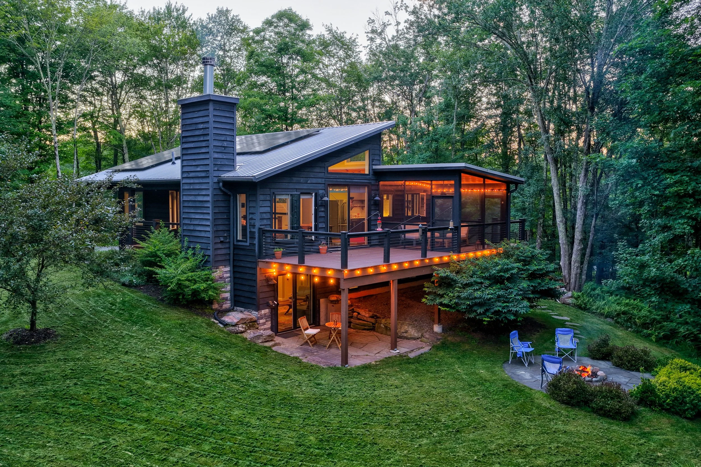
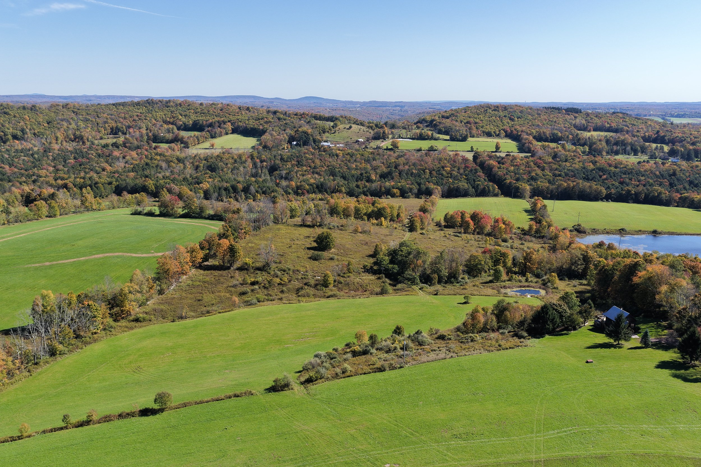
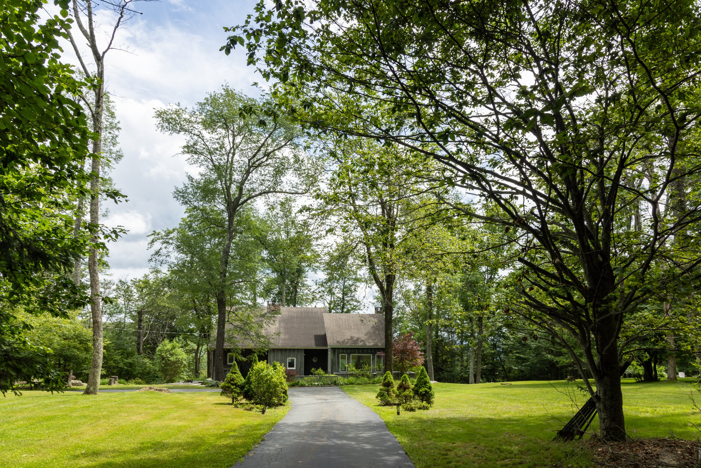
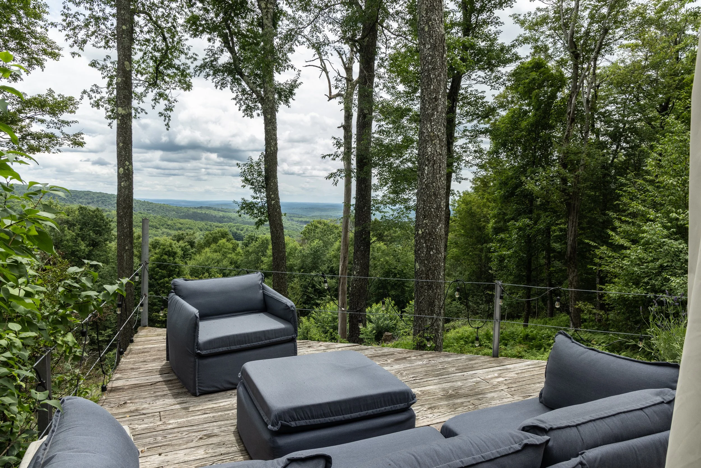
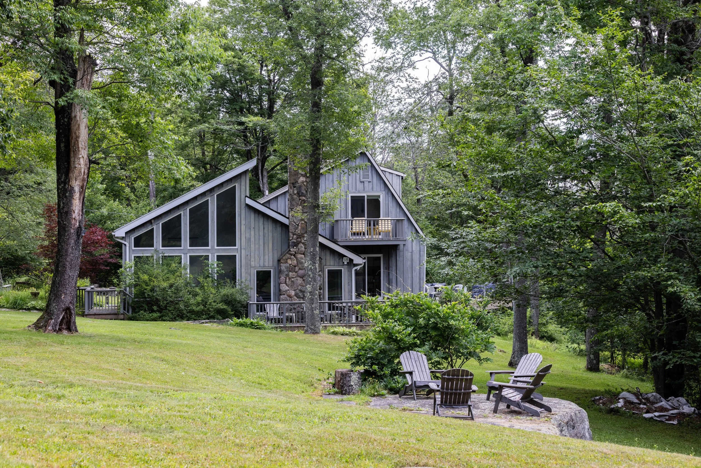
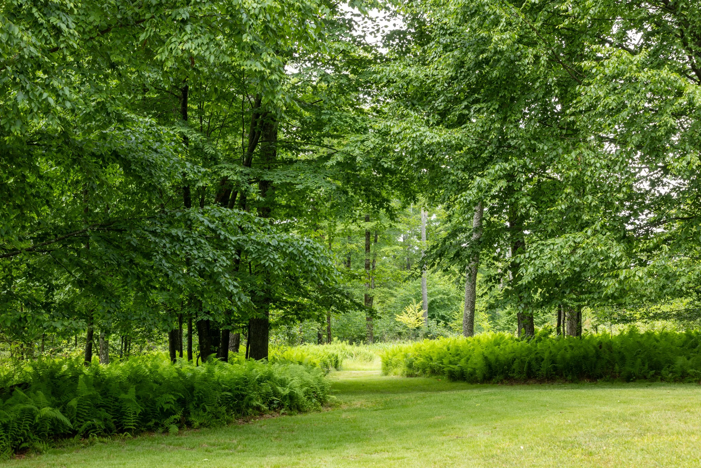
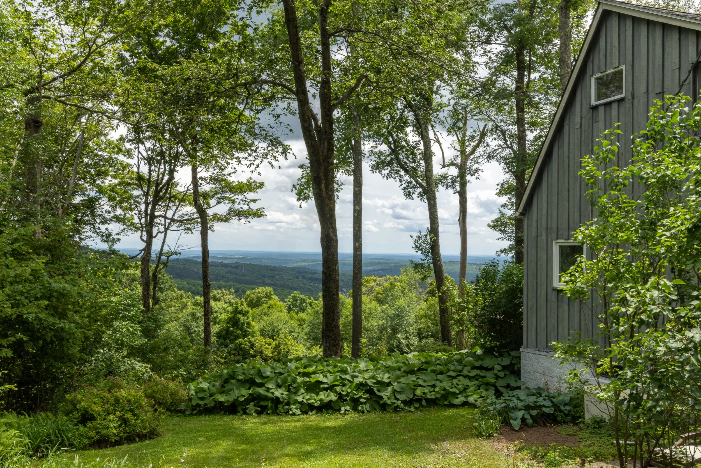
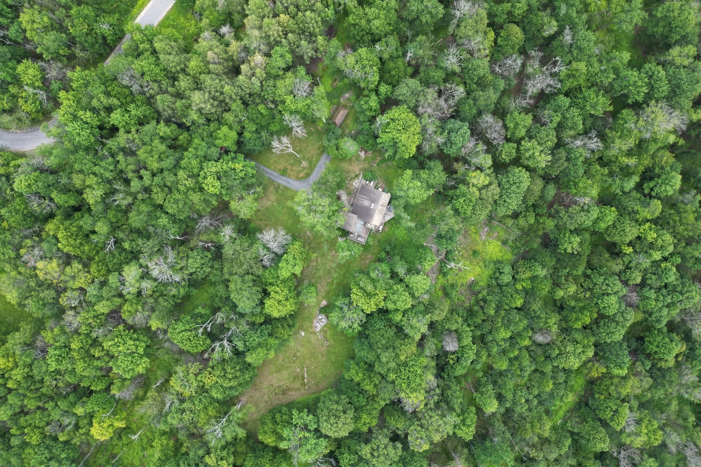
Just off a quiet back road, only ten minutes from Main Street, Livingston Manor, Long View is a lush oasis sitting on over 8 private, most beautiful acres*. It features a contemporary home that boasts a dramatic double living room bathed in natural light, while other spaces take advantage of exceptional 40-mile views. *An additional 19 acres are available.
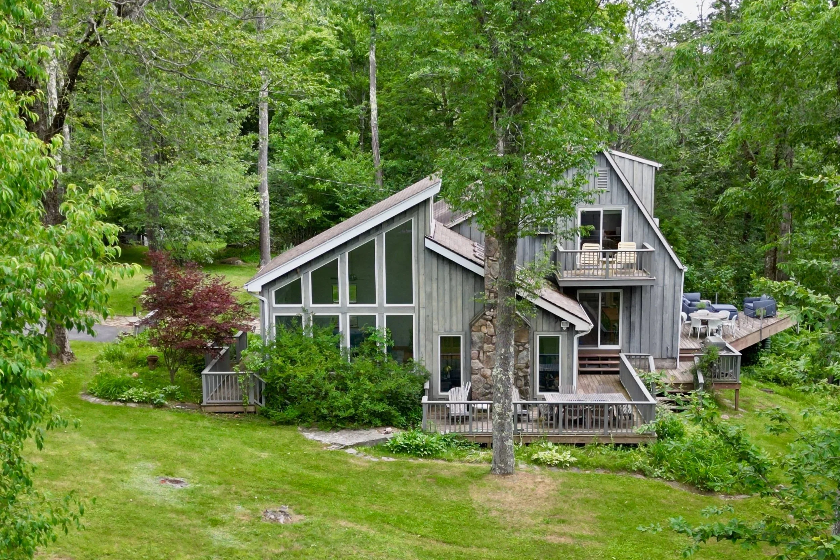
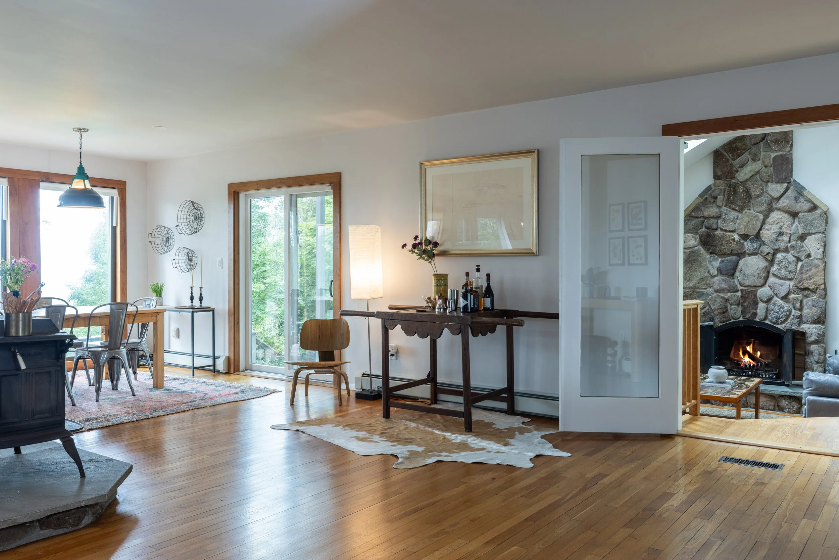
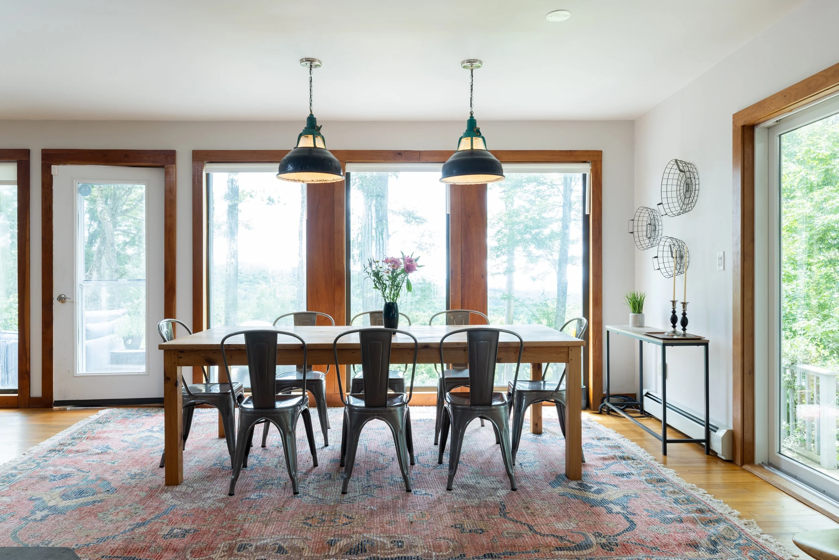
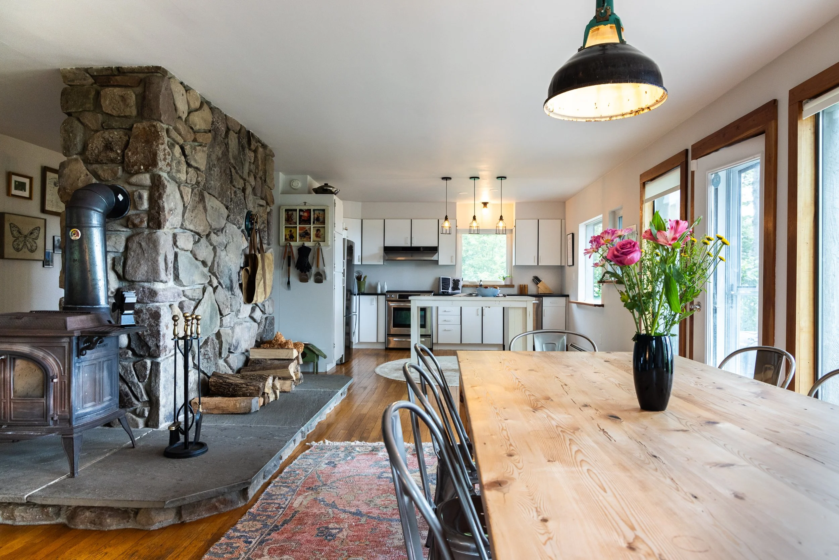
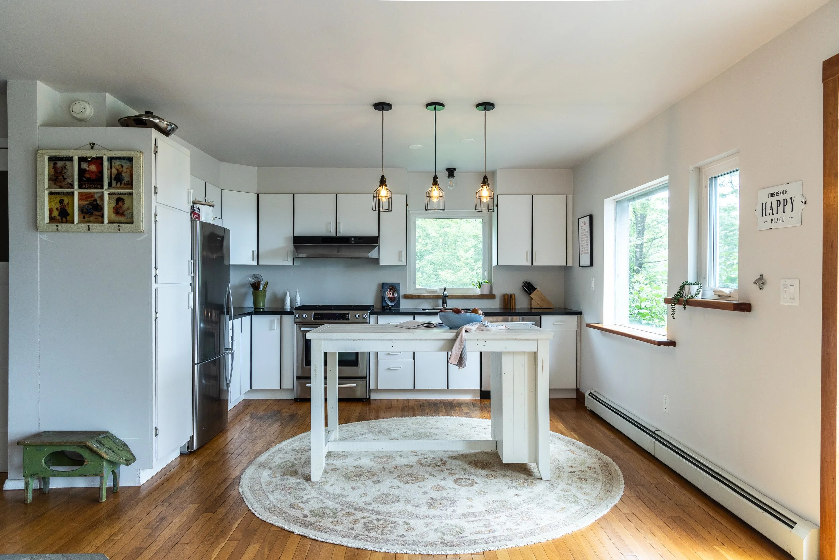
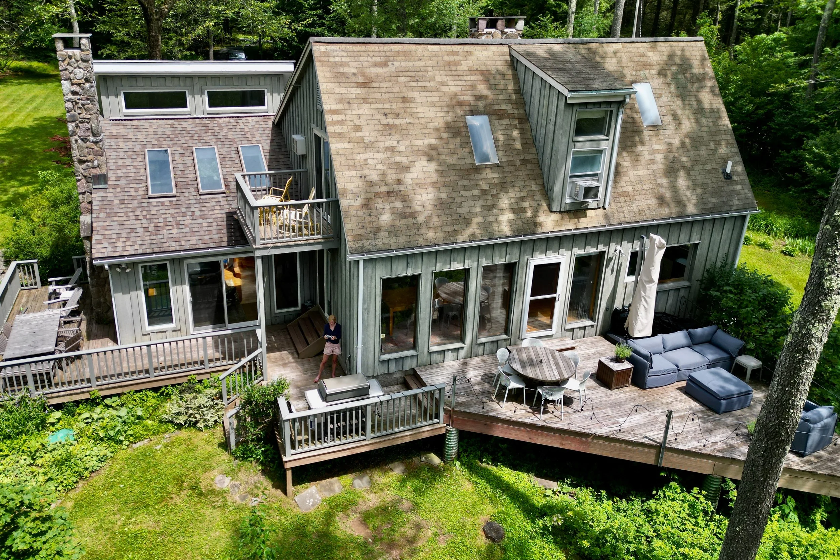
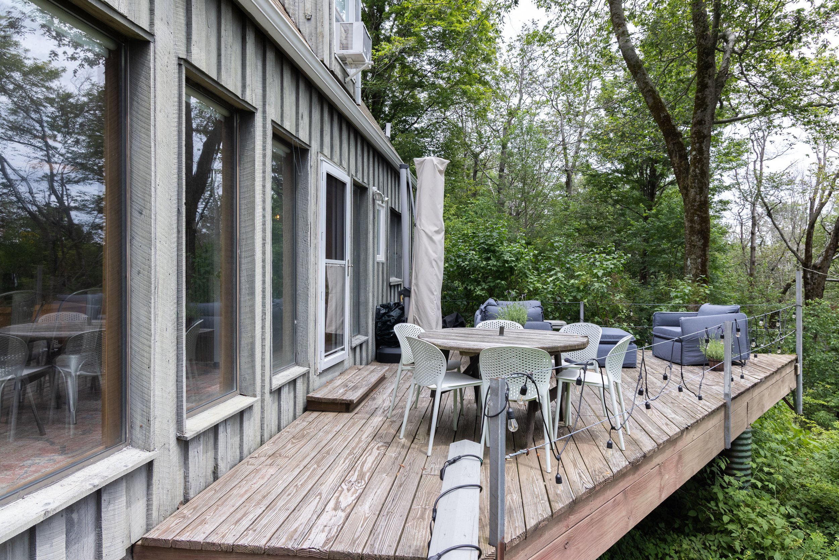
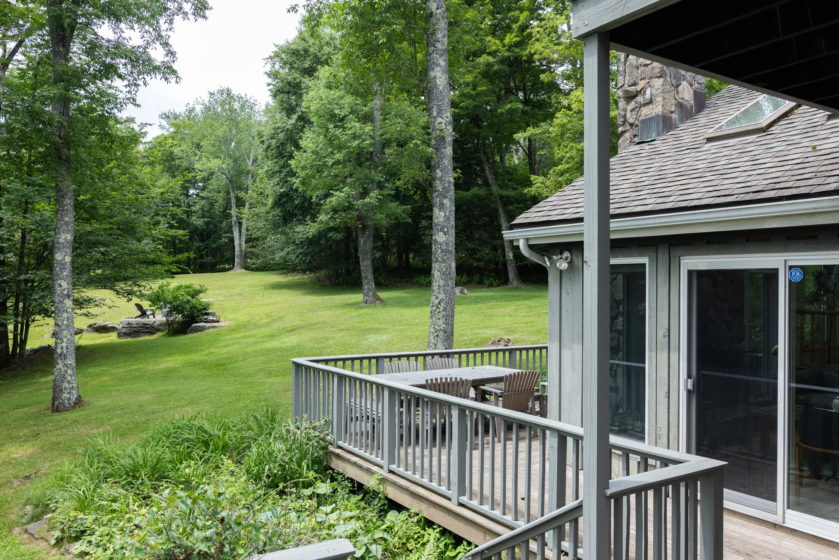
The house is approached via a long tree-lined driveway, which opens up to reveal appealing, level lawns and the grey, wood-sided house. Drop your gear in the handy mudroom by the entry, then step in to an open layout space organized around a central stone chimney with Vigilant wood stove. Multiple windows along the length of the back wall offer up truly breathtaking views to the south. The dining area is perfectly positioned so that view is always part of daytime meals. Beyond the dining is the kitchen, creating an open, entertaining-friendly space with plenty of room for cooks/guests/family to mill around the island, which anchors the room. Head out the back door onto the deck, sited exactly where you'd want it to take in the panorama, and watch the light change minute to minute. The multi-level deck wraps around the house, offering a few distinct spots to settle into, whether that's for dining, grilling, or just lounging and soaking up the scenery.
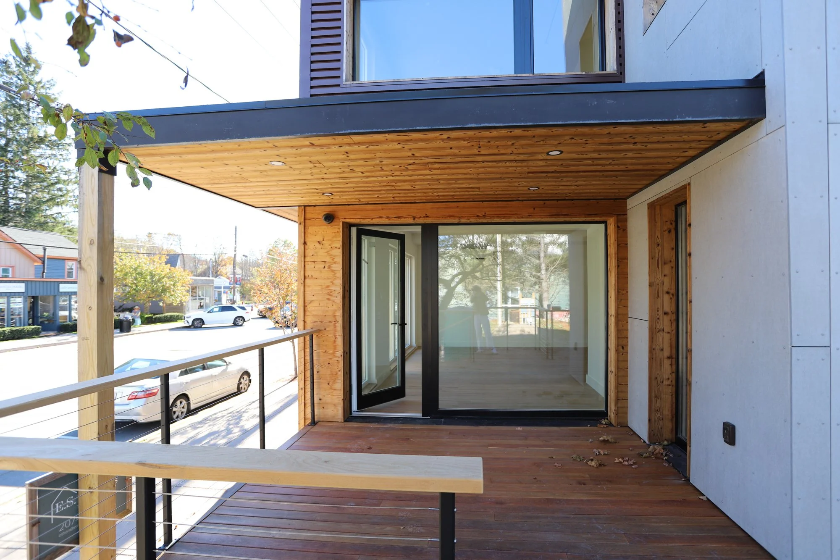
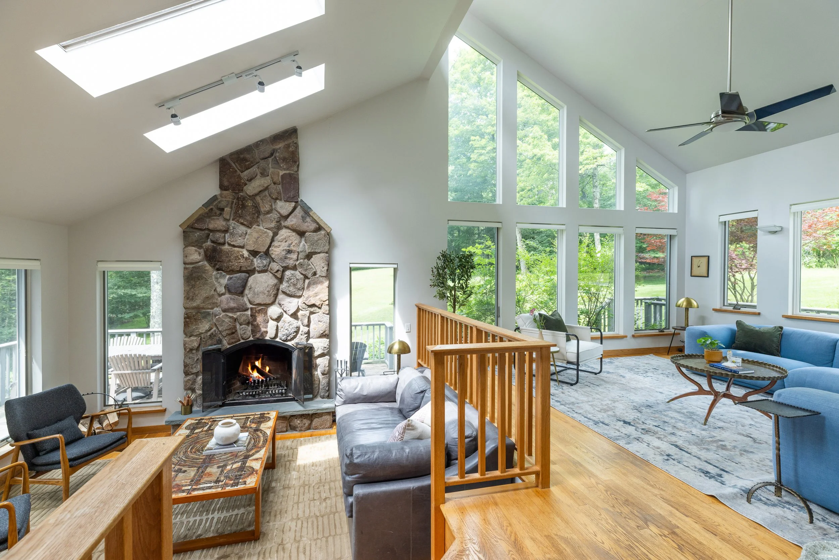
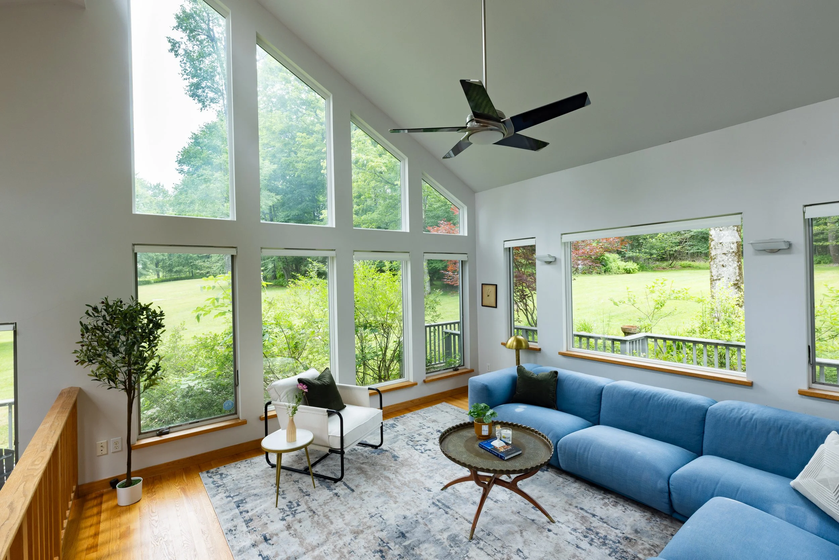
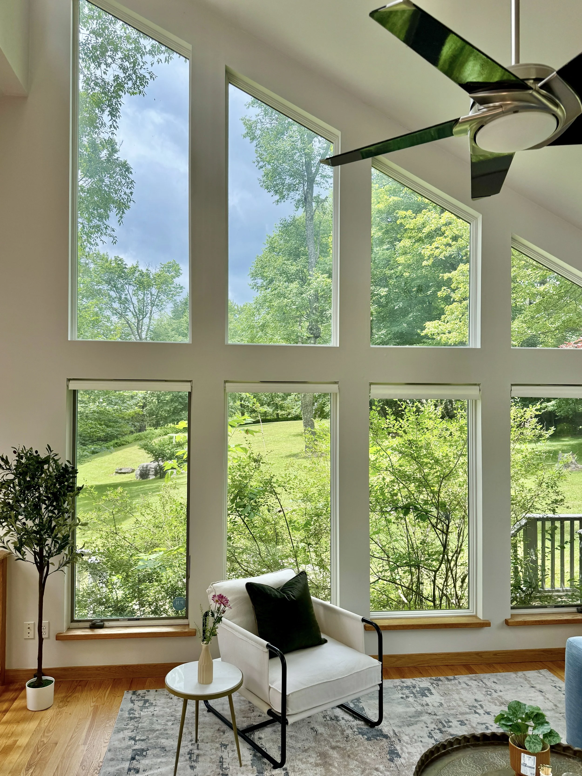
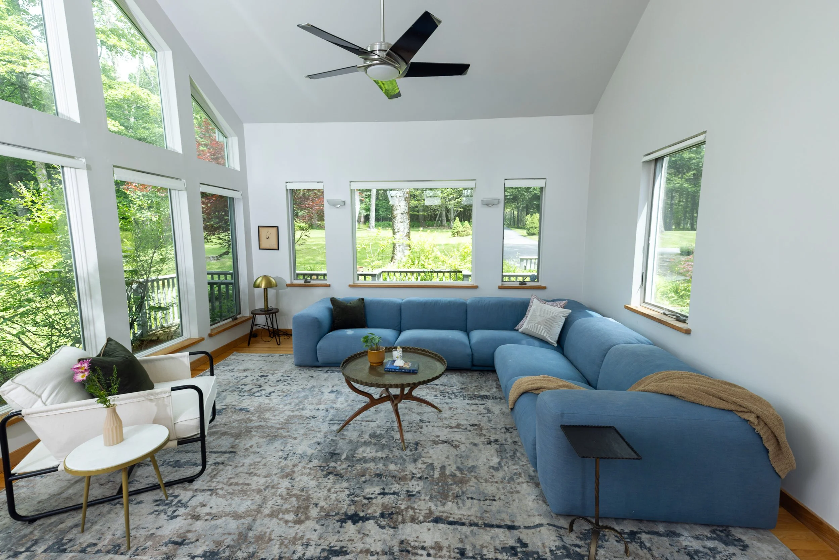
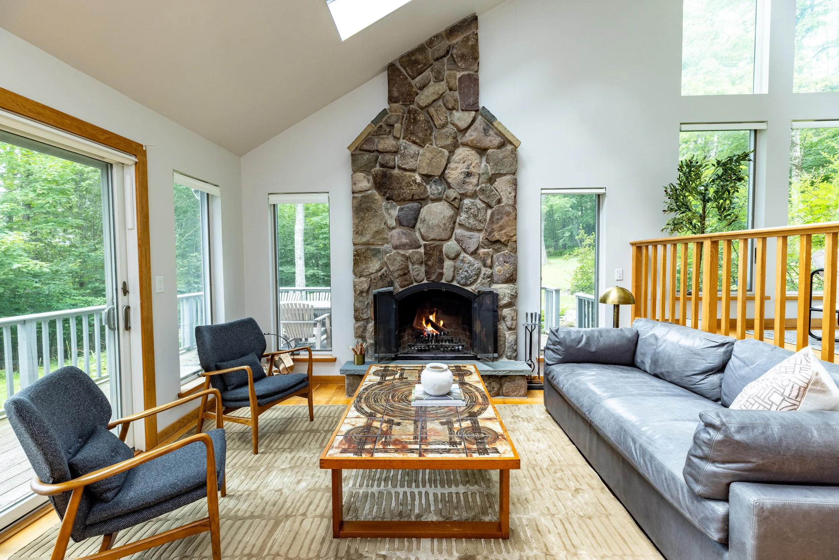
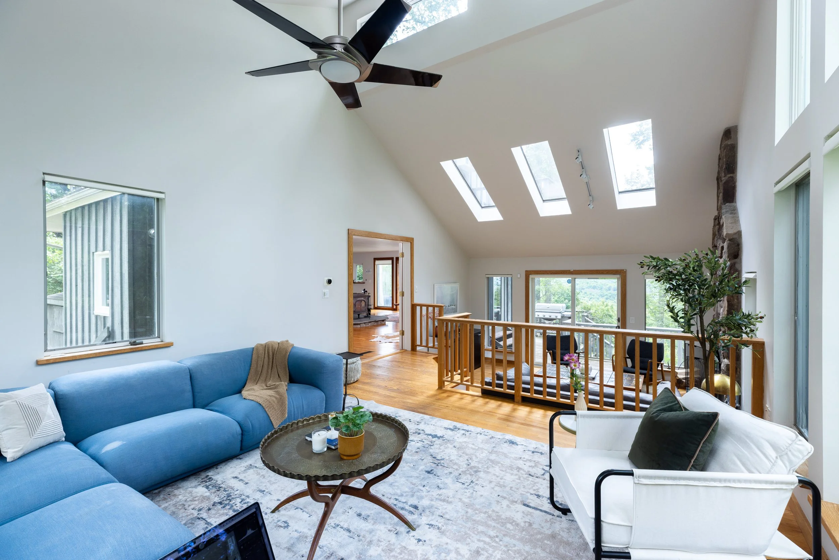
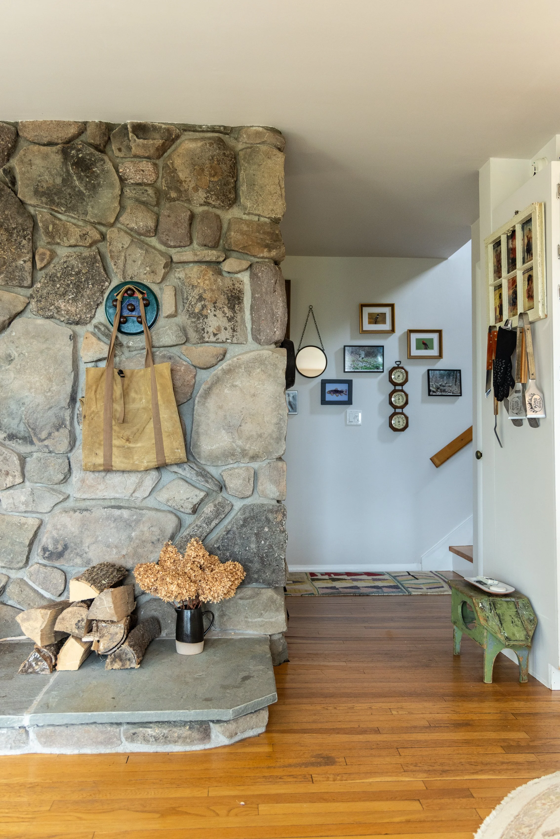
Double doors off the open living area lead into a dramatic, bright, layered space with two distinct moods. The first has tall Andersen windows following the 30 foot cathedral ceiling line and looks out over the lawn, large enough for generous seating. A few steps down, a sunken den centers on a natural stone wood-burning fireplace, all cozy Catskills vibes, with a slider out to the deck. Andersen skylights make a meaningful contribution to the overall feeling of well-being in the house, especially here. A full bathroom with tub/shower rounds out this level.
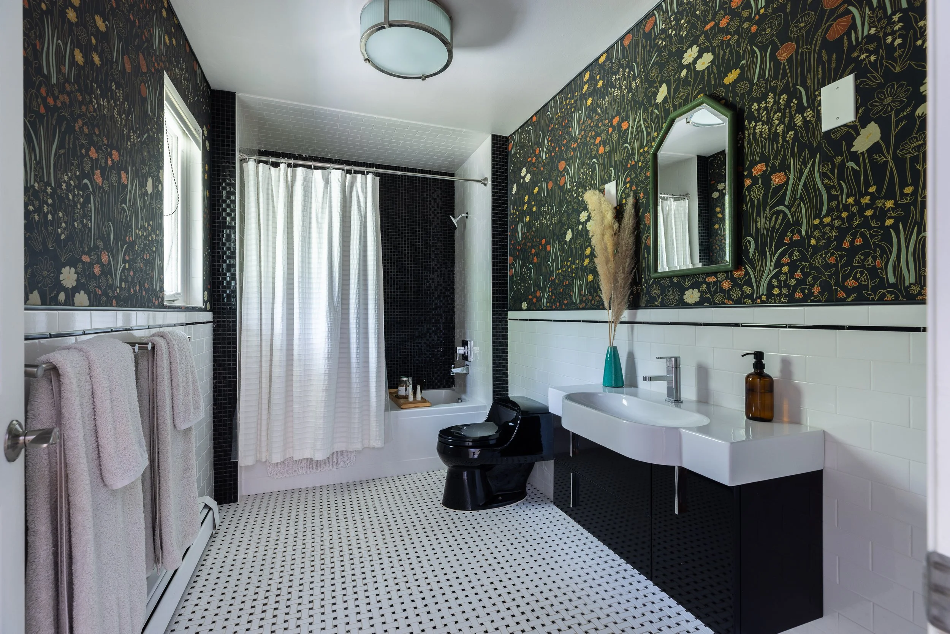
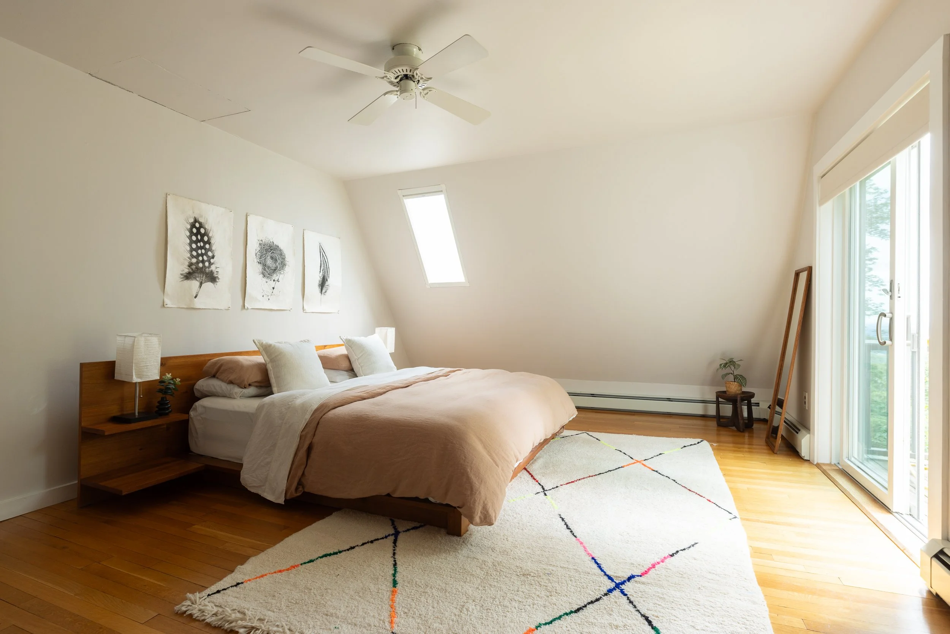
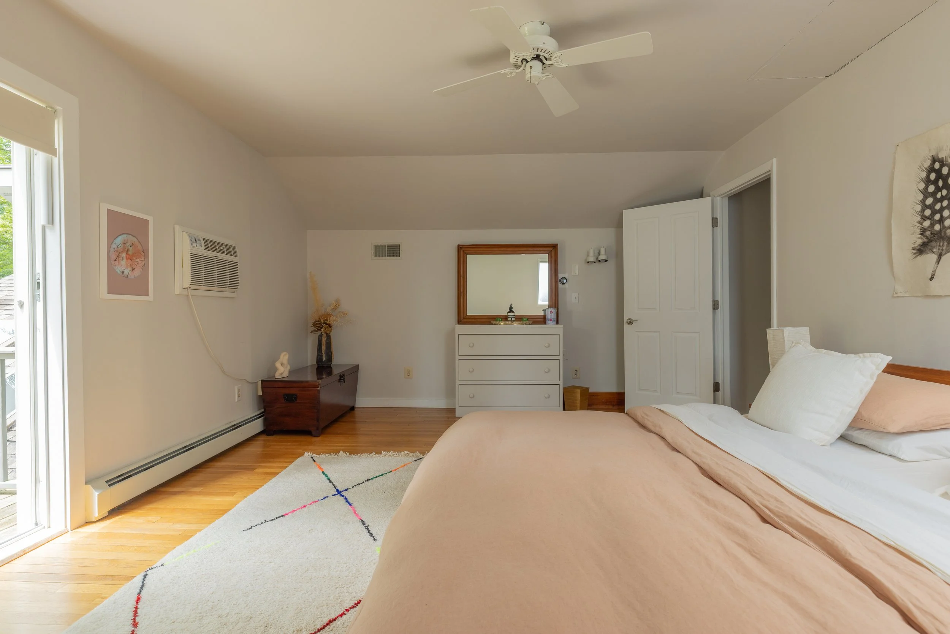
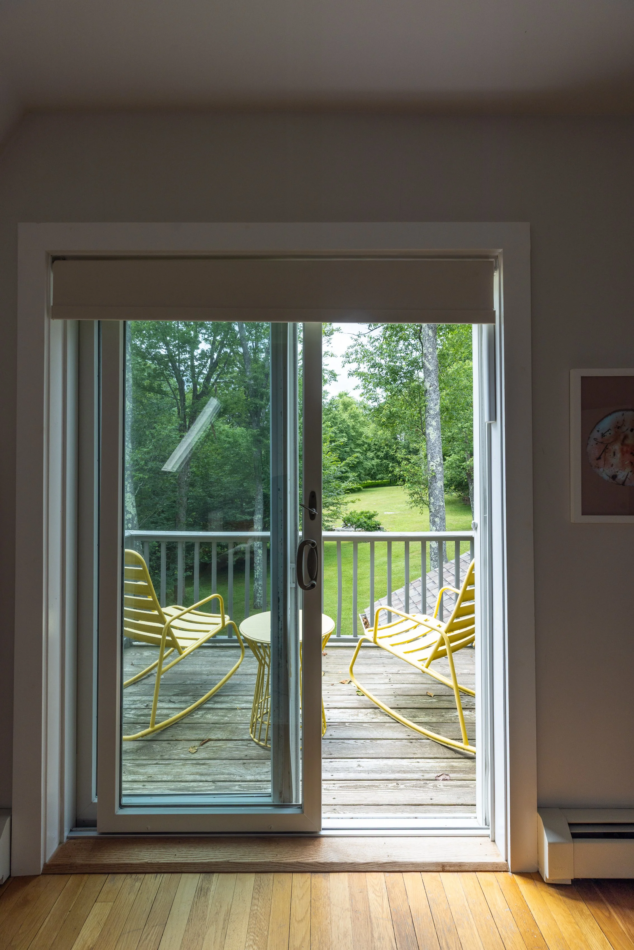
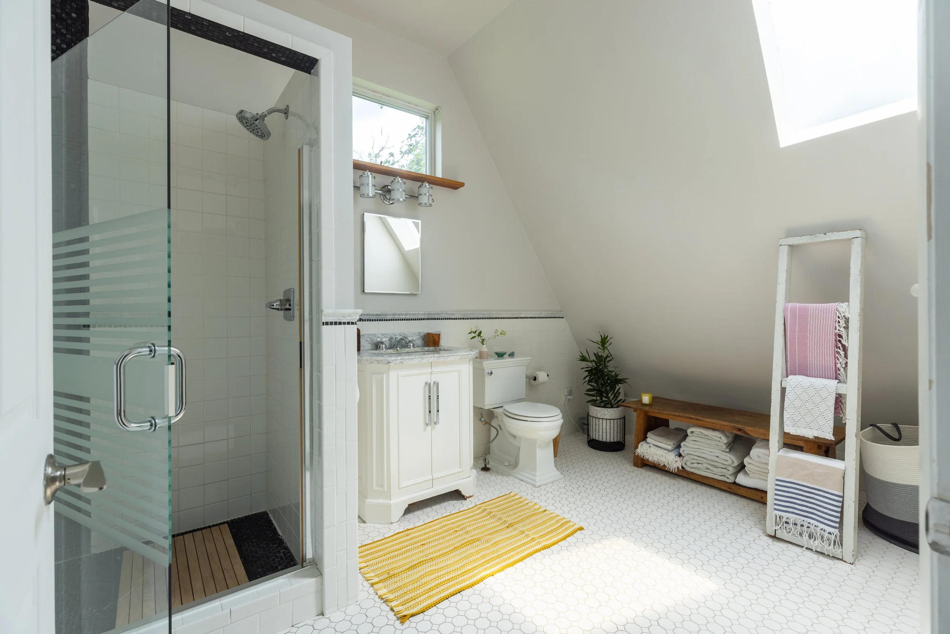
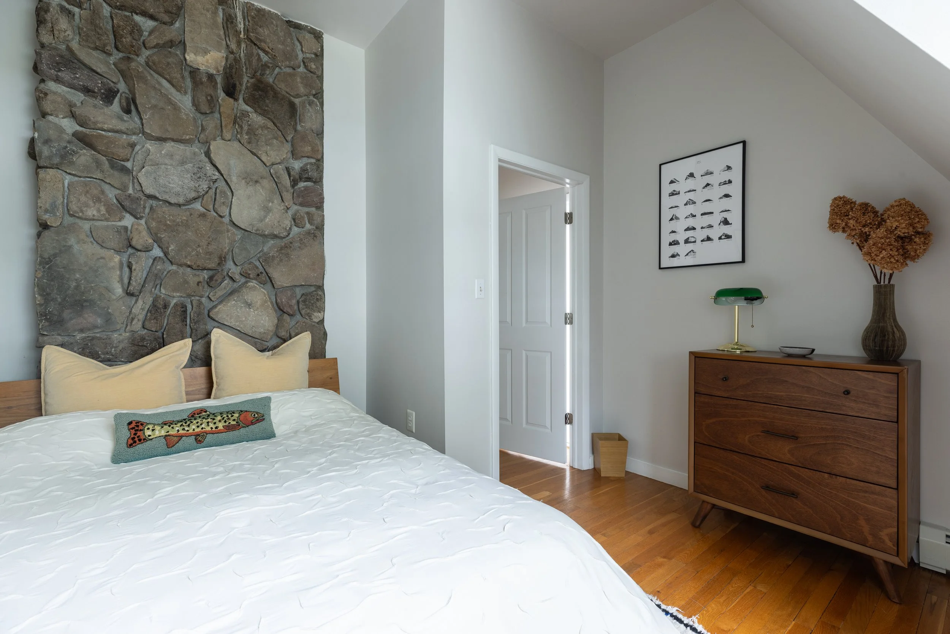
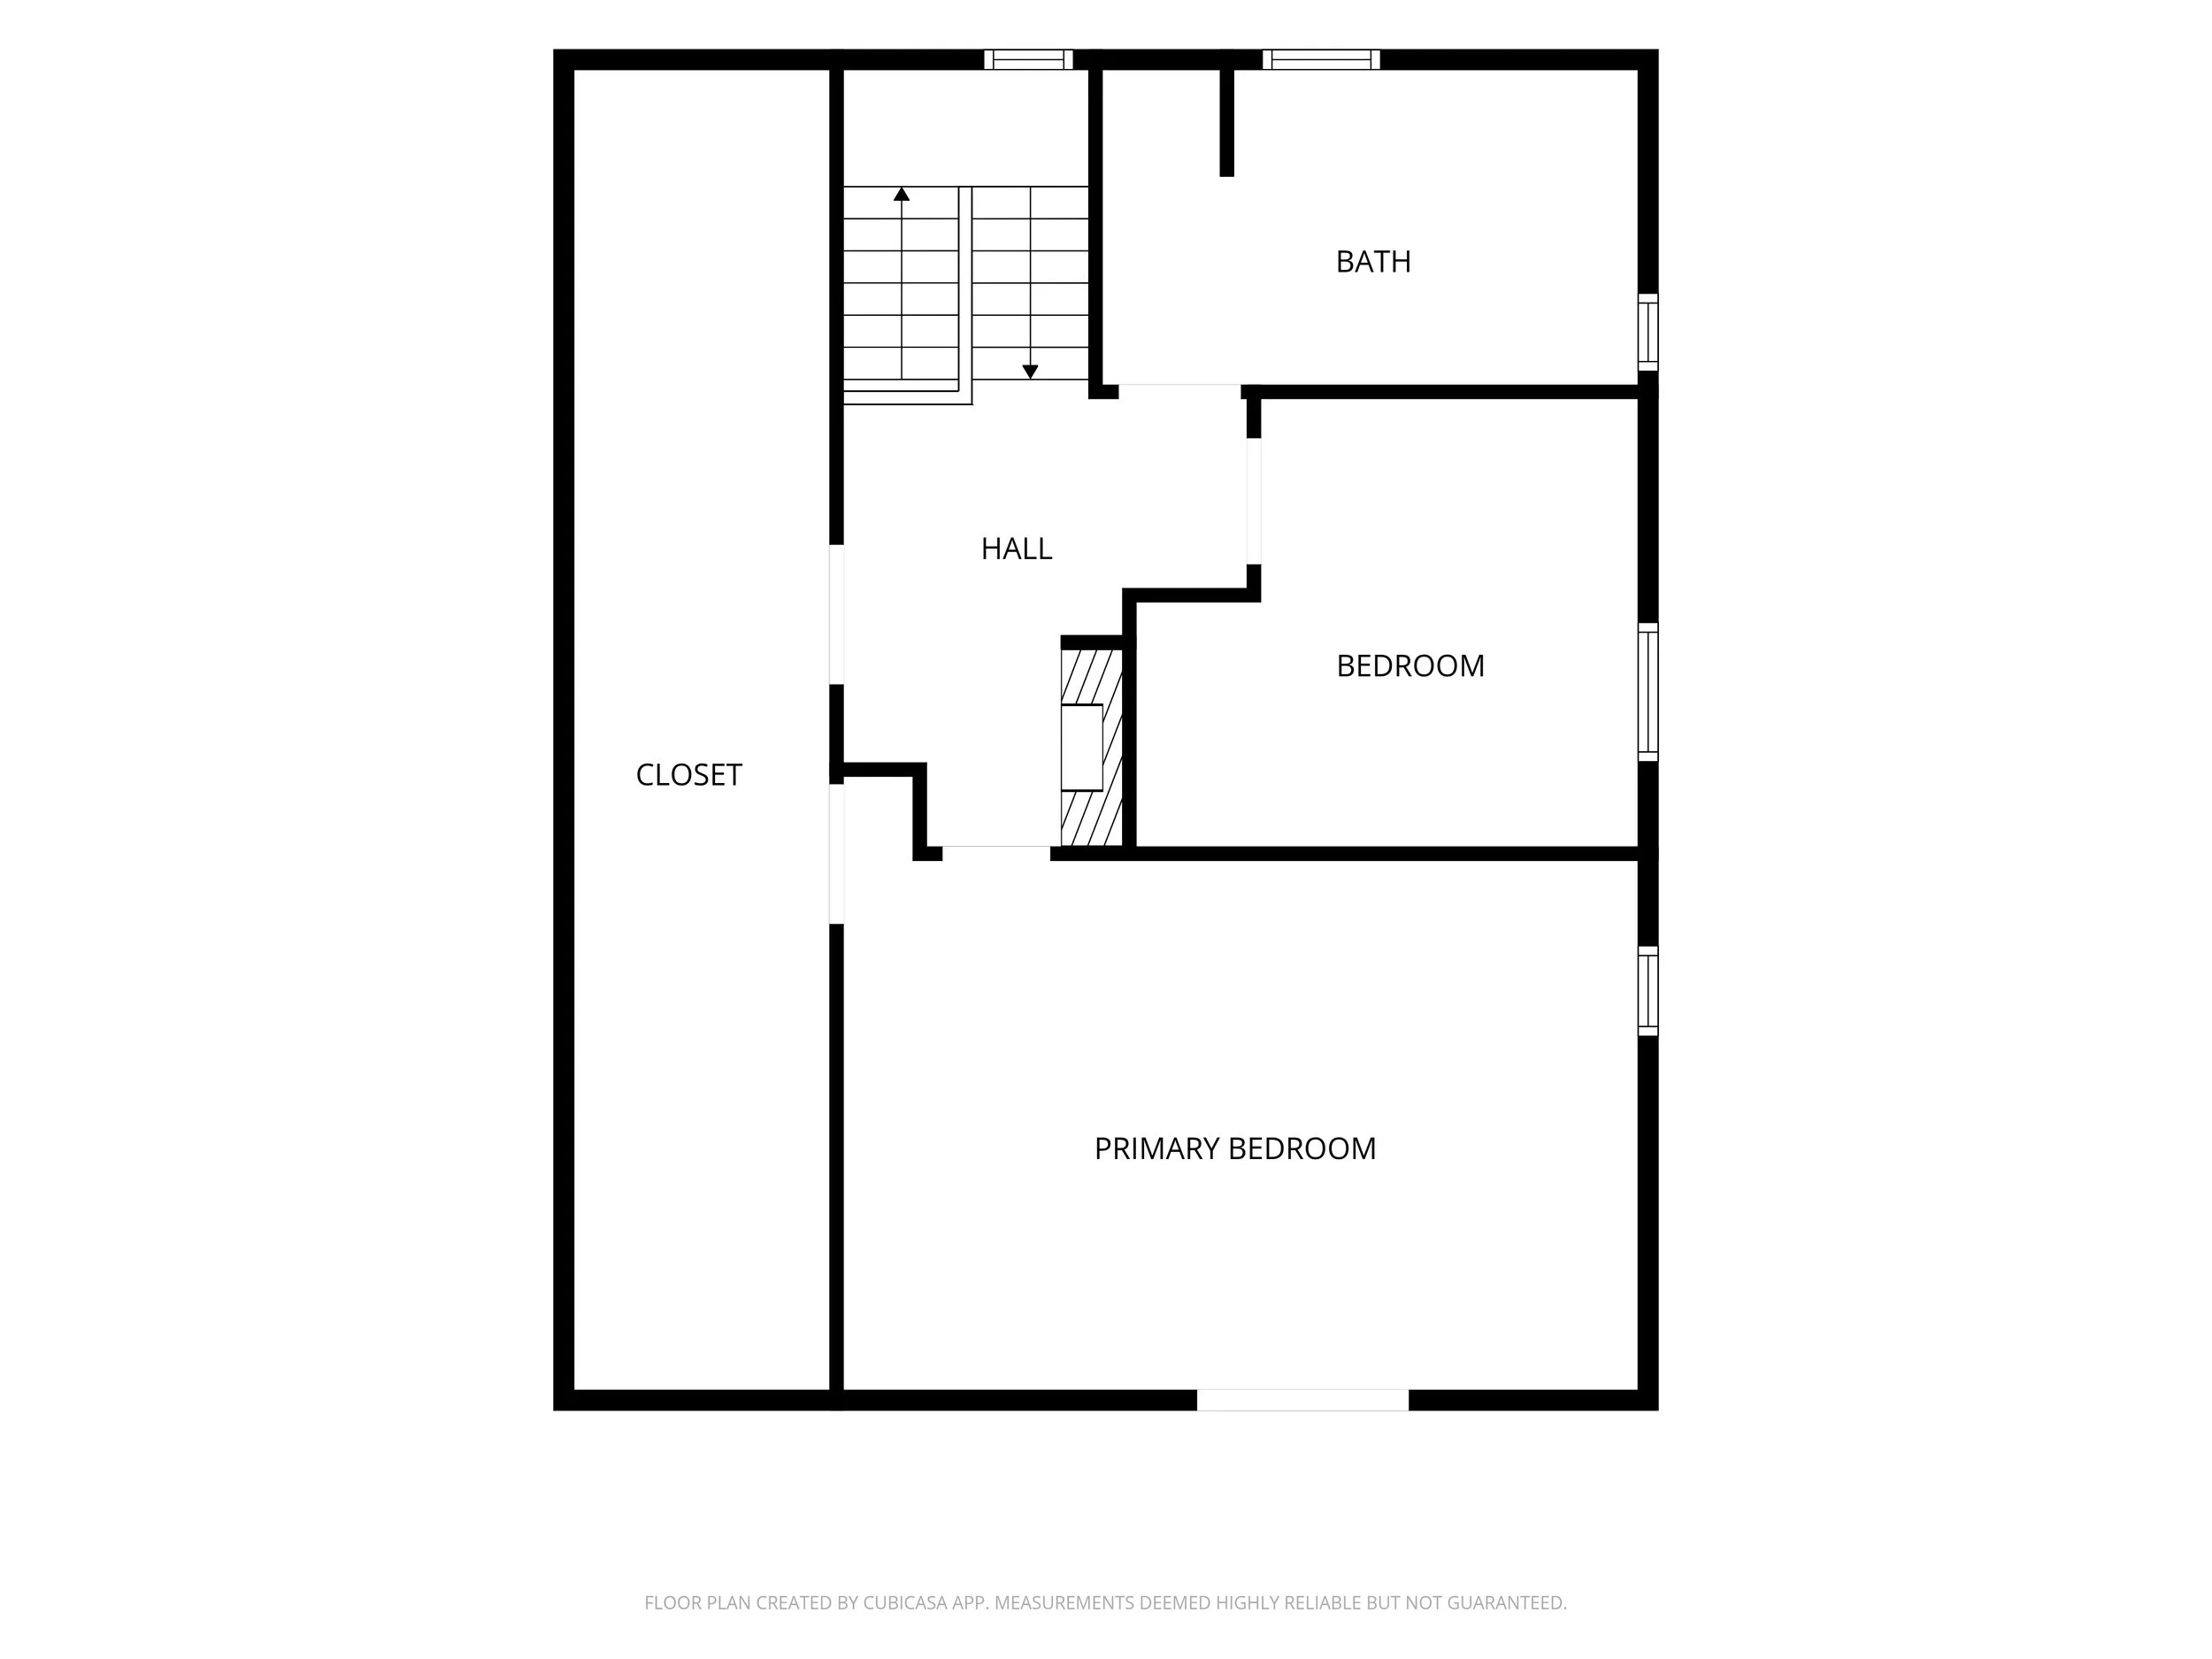
Upstairs, two bedrooms share a roomy full bathroom finished with a tiled shower, all with skylights. The primary is spacious, with glass sliding doors leading out to a Juliet balcony overlooking an expansive and pleasing tableau of trees and lush lawn. The guest room has a stone wall rising up behind the headboard, a quiet echo of the fireplace downstairs.
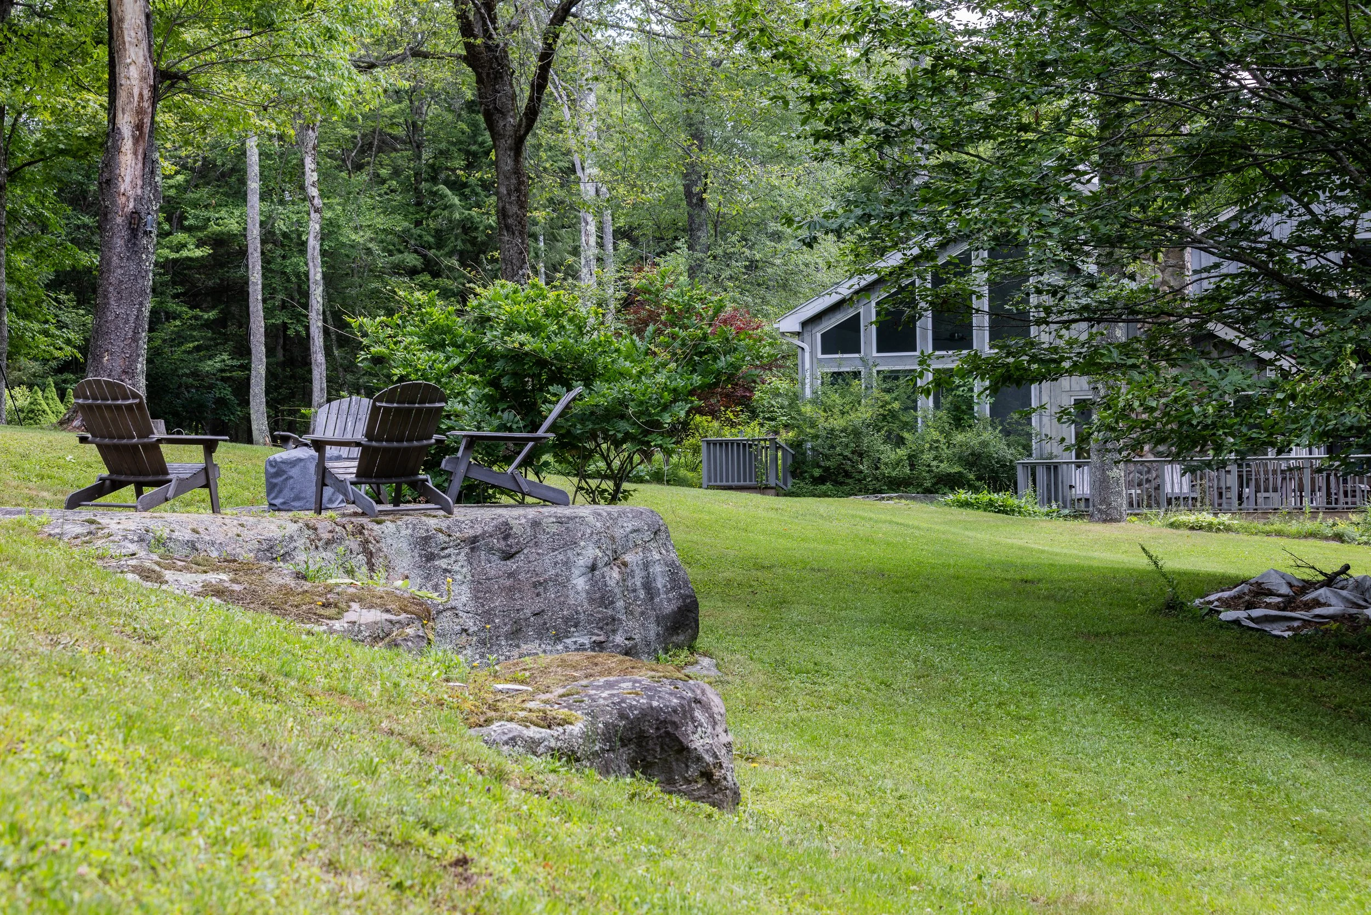
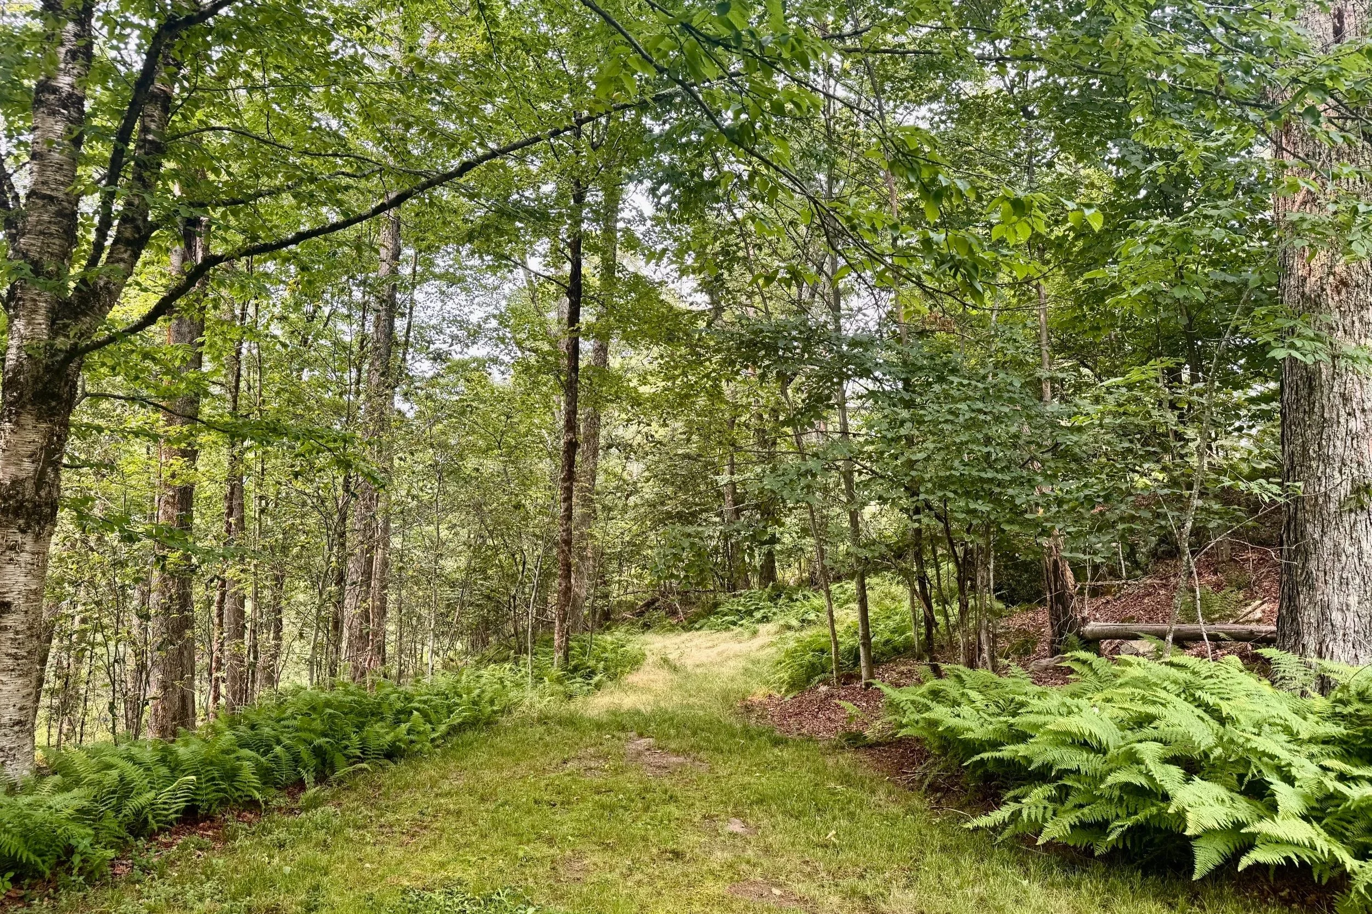
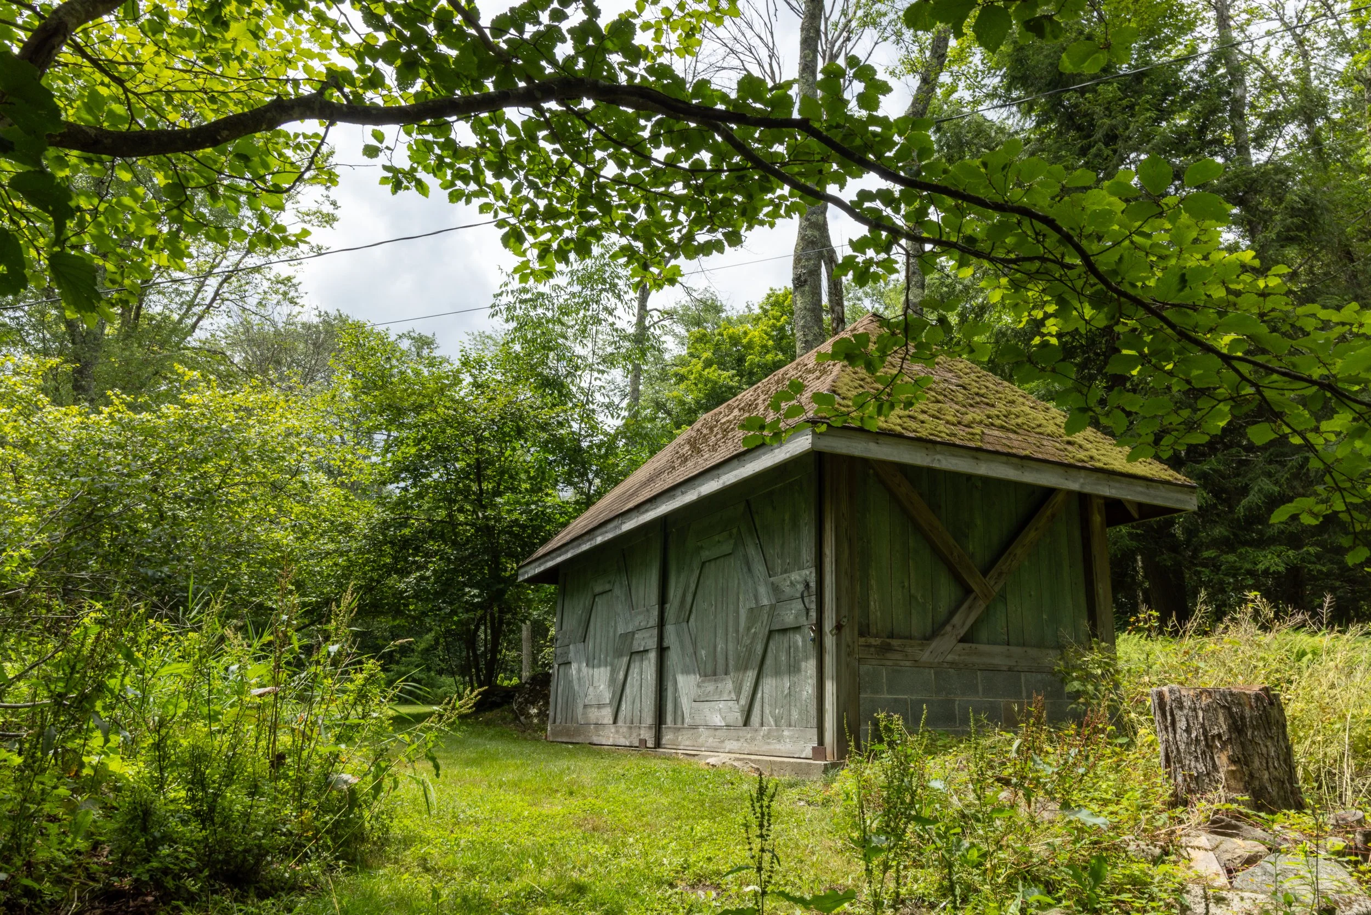
Outside, the grounds are as considered as the house: open, level lawn, mature professional landscaping, and a really magical fire pit area set on a flat rock outcropping, made for evenings under that big sky. There is a trail that follows the perimeter of the property, while a whole-house generator and a handy shed round out the practical side of things. Of course a property like this shines with each changing season.
Livingston Manor itself, just ten minutes away, has become one of the Catskills' liveliest little hamlets: a clutch of well-loved restaurants, two breweries and a wine bar, and a genuinely vibrant cultural scene. It's an easy place to plug into a community, whether you're there for the weekend or for good.
Listing Agent: Jennifer Grimes, 845-593-9524
280 Elk Point ROad
Livingston Manor, NY 12758
DETAILS:
Bedrooms: 2
Bathrooms: 2
Square feet: 2,406
Acres: 8.42 (add’l. 18.91 avail. for $120k)
Built: 1980
Incredible 40-mile views
Whole house standby Generac generator
Stone fireplace
Wood stove
Washer + dryer
Heat: Baseboard steam, radiant floor
Fuel: Oil, Propane (for stove and generator)
Water heater: 50 gal. tank, electric
Roof: Asphalt shingle
Basement: Full
Water: Well
Septic
Cell service: Good, excellent with wi-fi calling
Internet: Spectrum high-speed
School district: Liberty
Town: Liberty
County: Sullivan
SBL: 16.-1-29.2
Taxes: Town/Co: $4,069 ; School: $4,971
Listing price: $585,000
Buyer's broker compensation: 2%
SOLD
Sold price: $805,000, Includes an additional 19 acres