Sunnyfield Farm : Roscoe, NY
About The Property
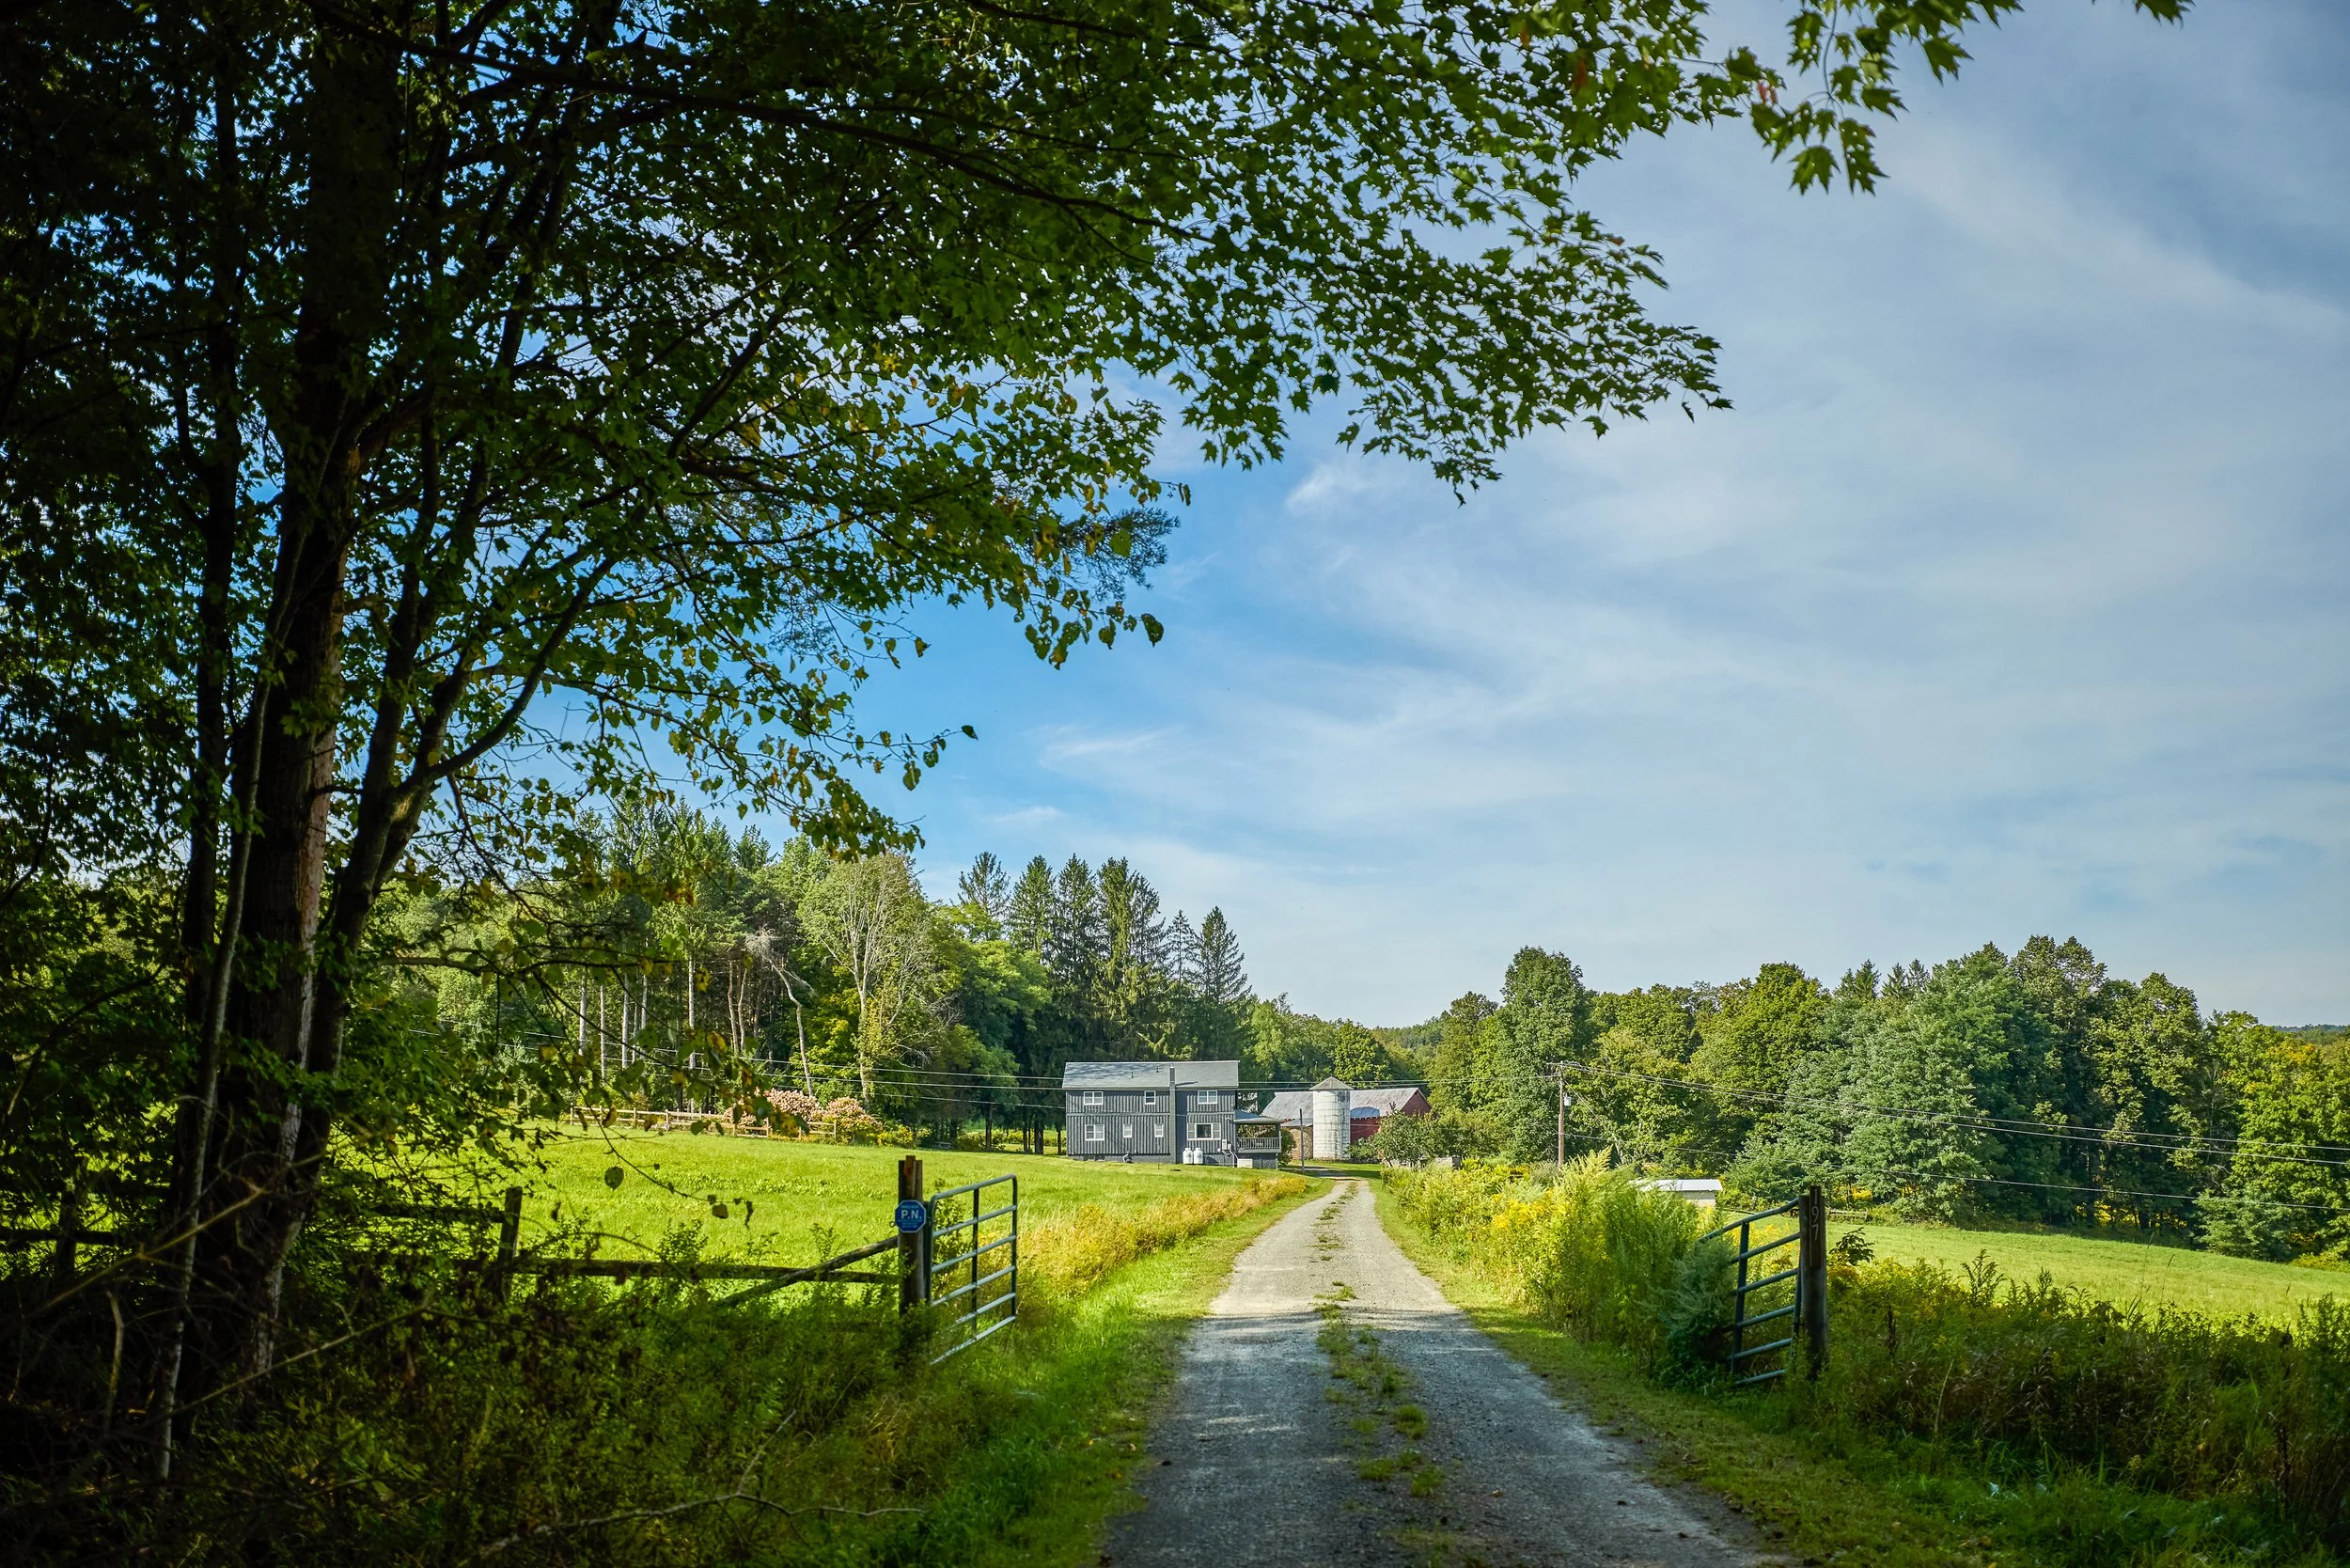
The country cadence starts well before the tree-lined gravel road reaches the entrance to Sunnyfield Farm. It is a rural area where you’re more likely to slow for a farmer on a tractor than for traffic. Yet fifteen minutes or less gets you to Callicoon, Jeffersonville and Roscoe where the best of Catskills food, drink, outdoor pursuits and country living may be had, so the location offers the best of both worlds.
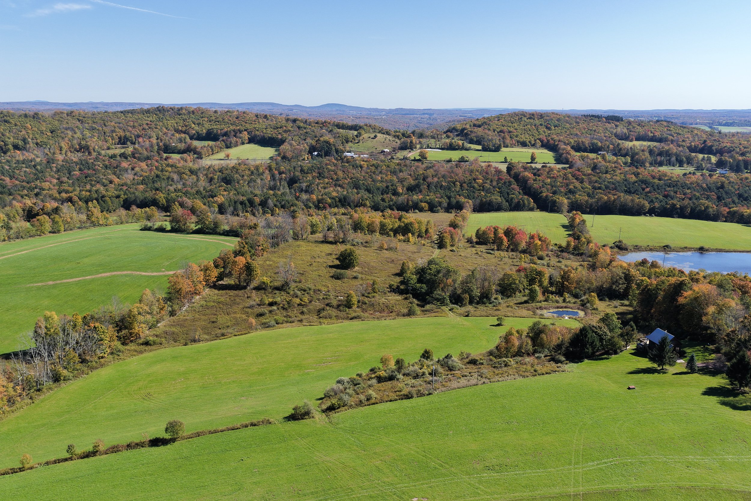
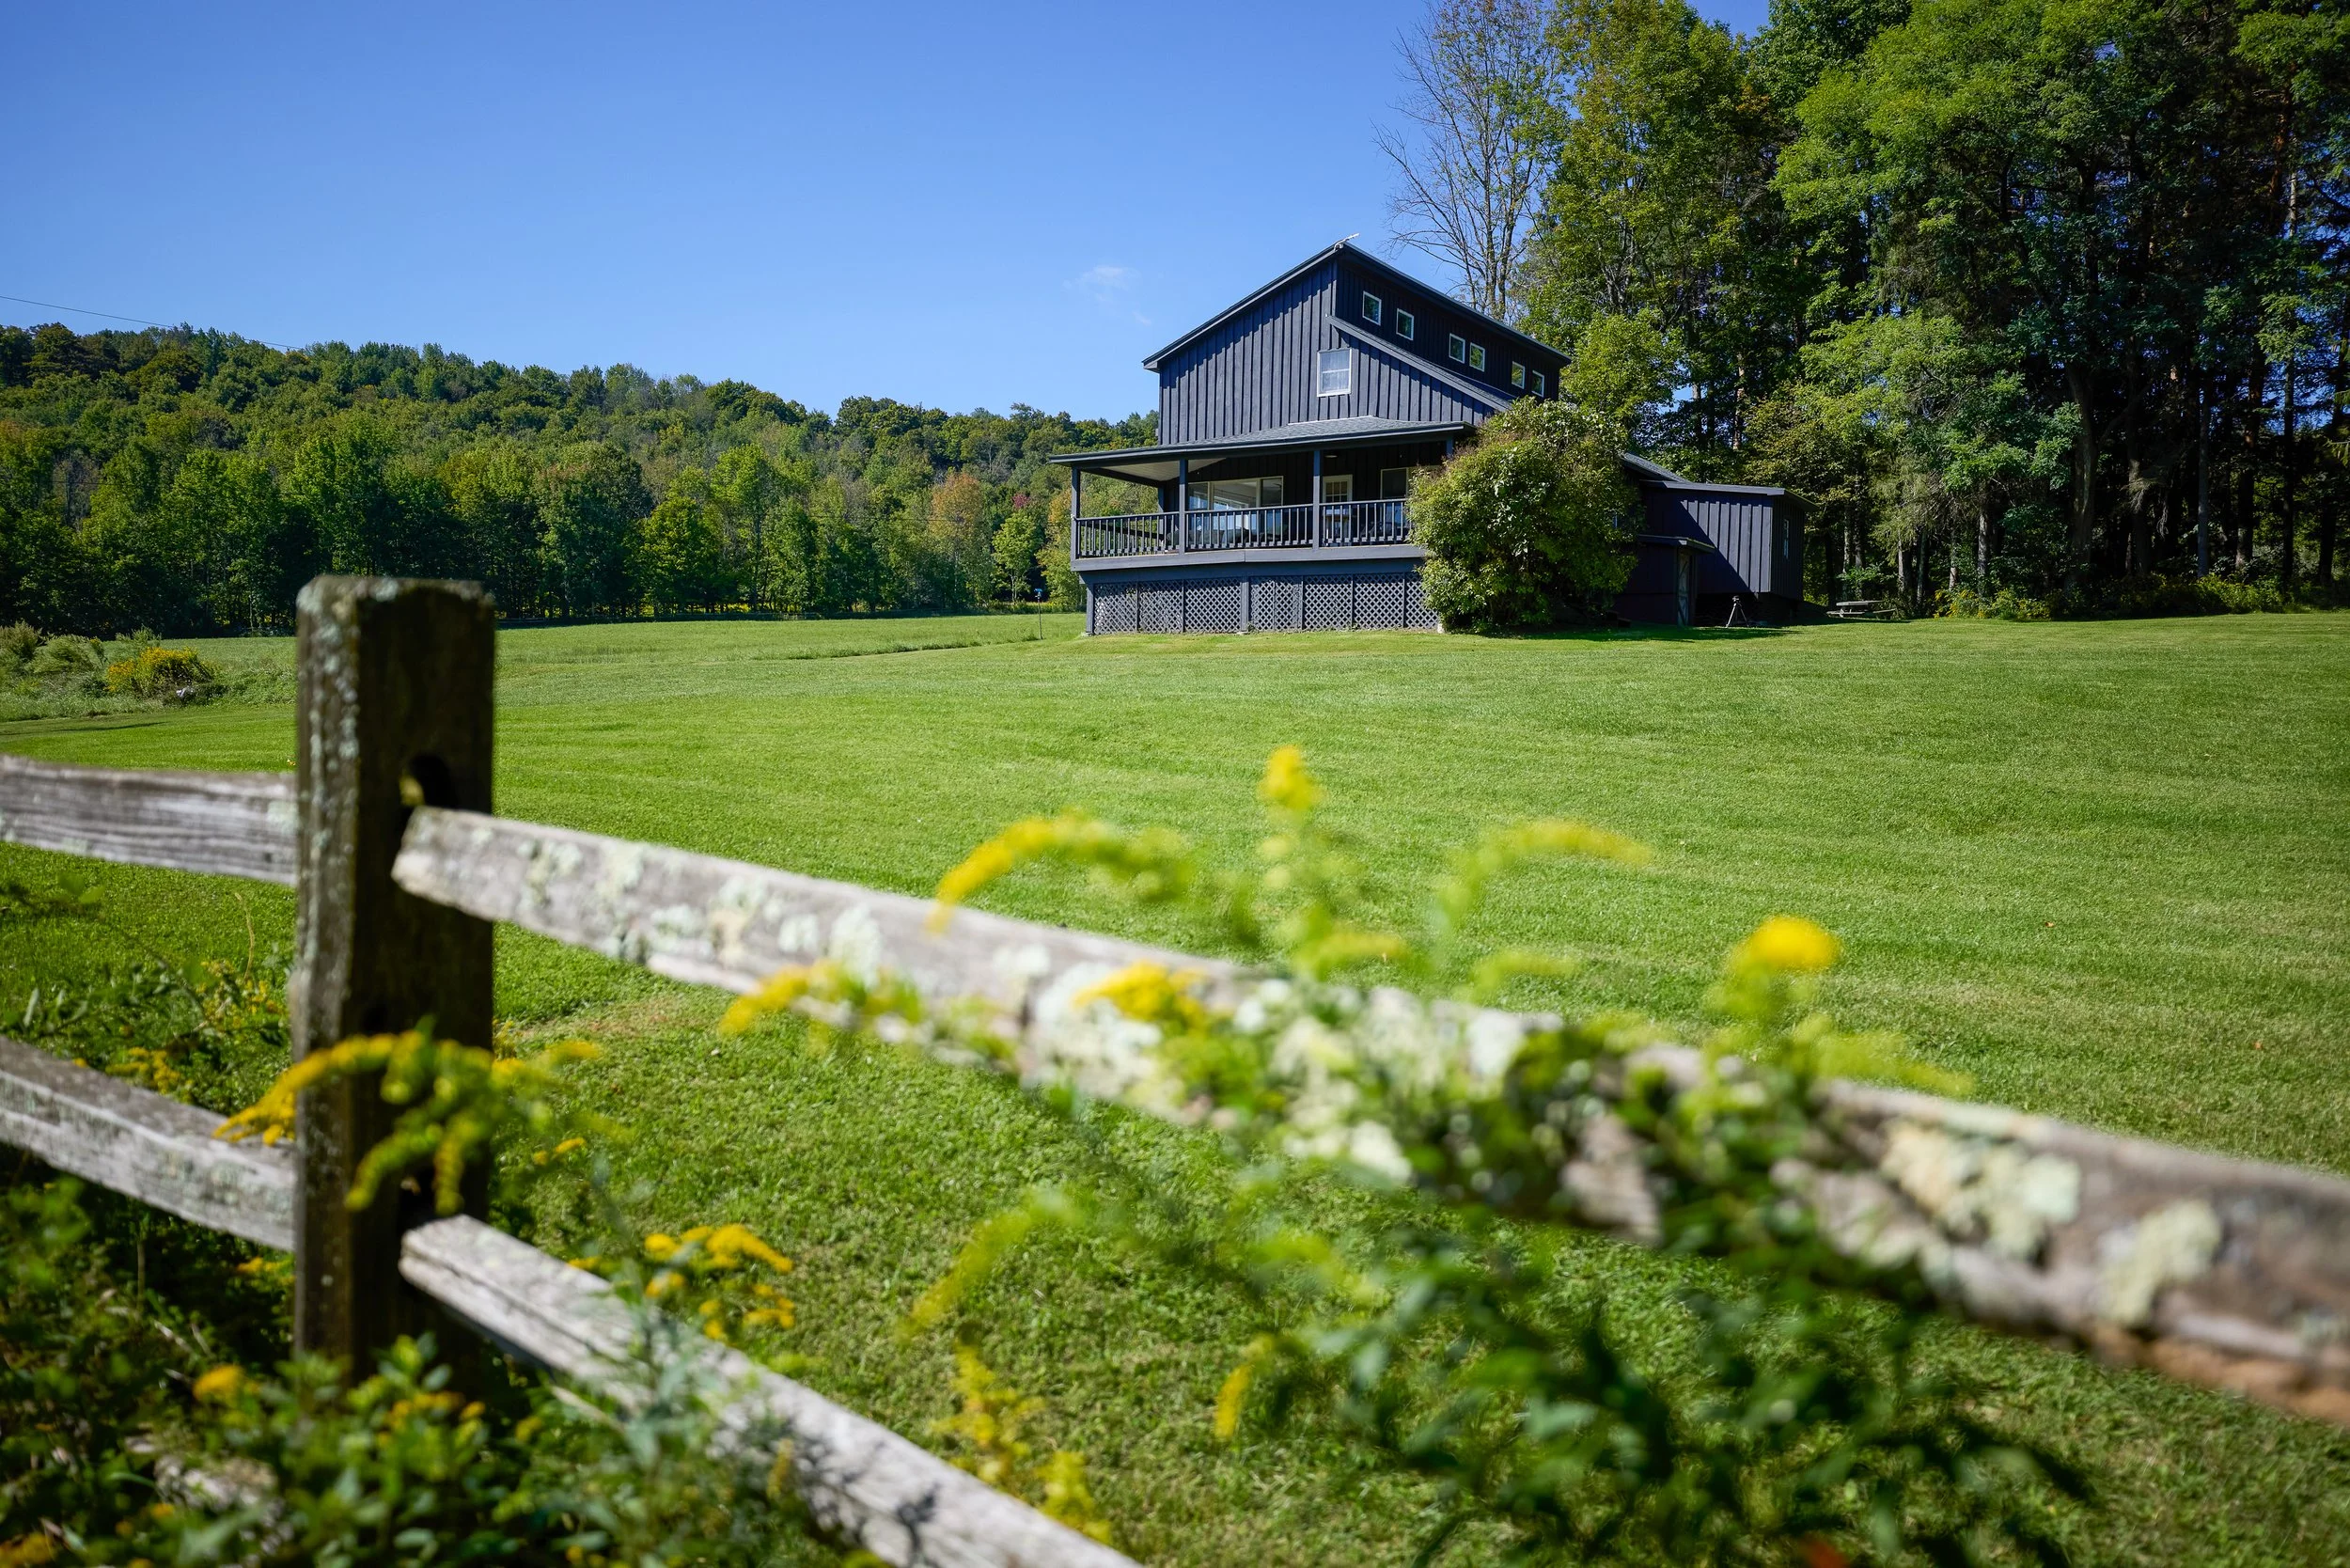
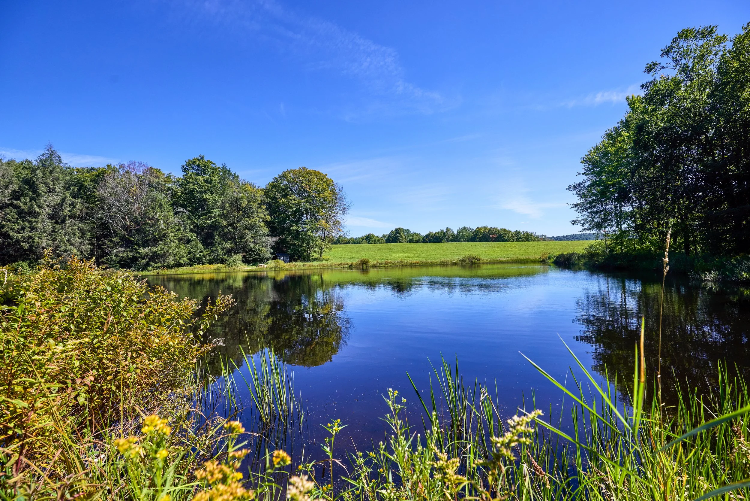
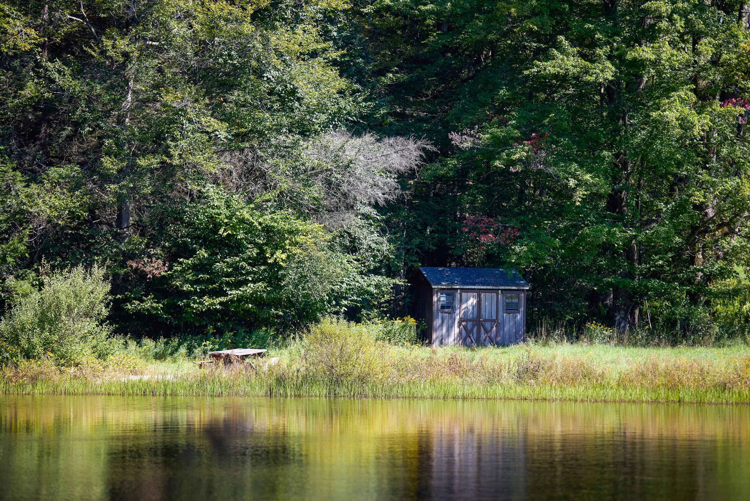
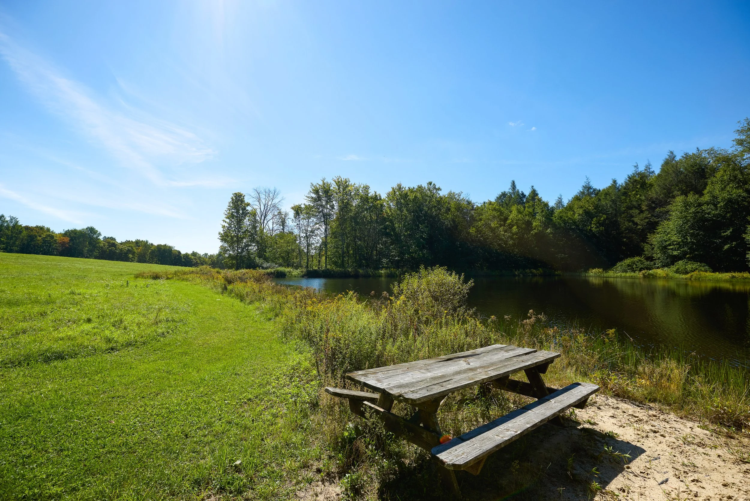
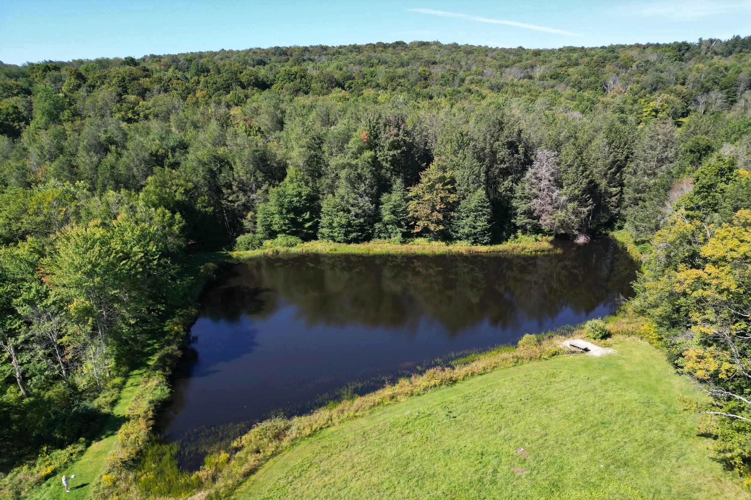
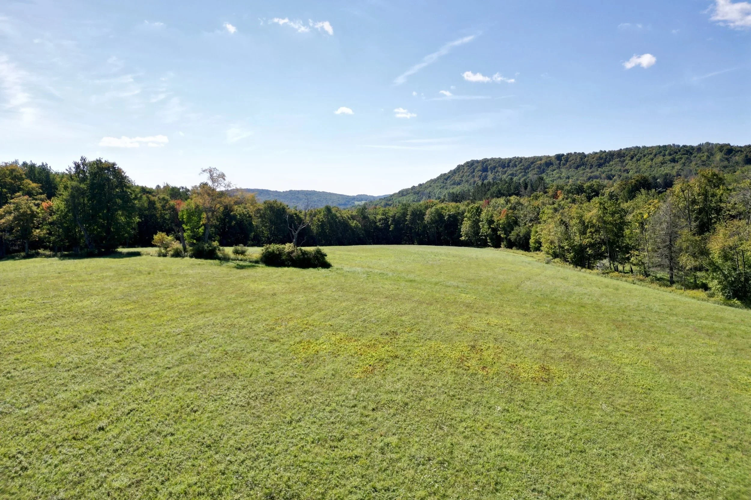
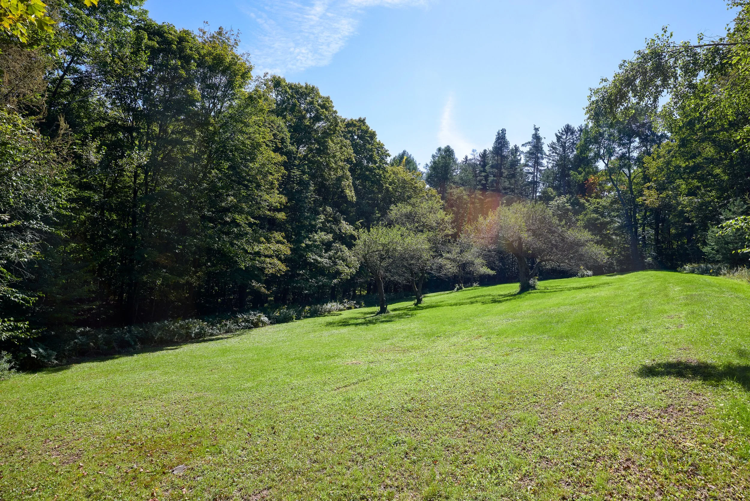
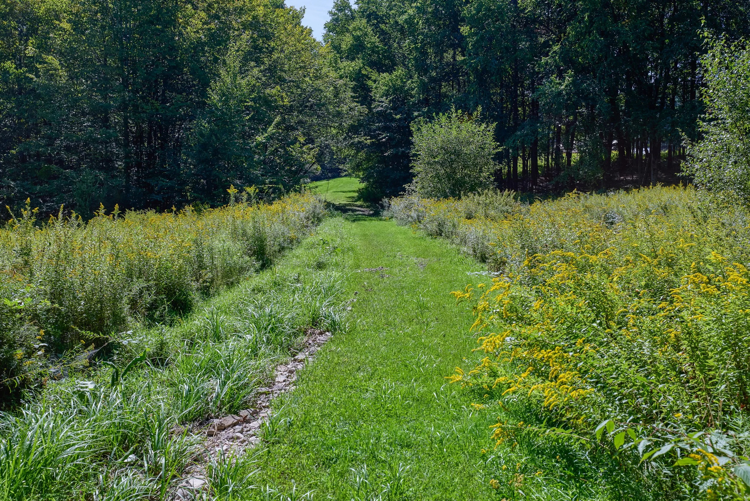
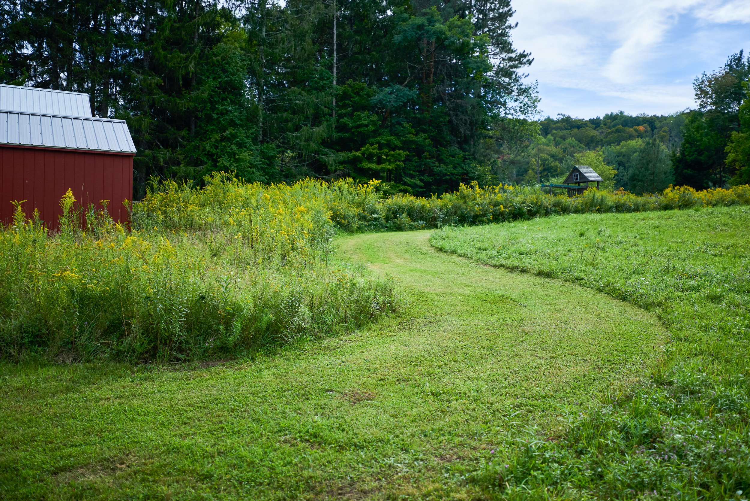
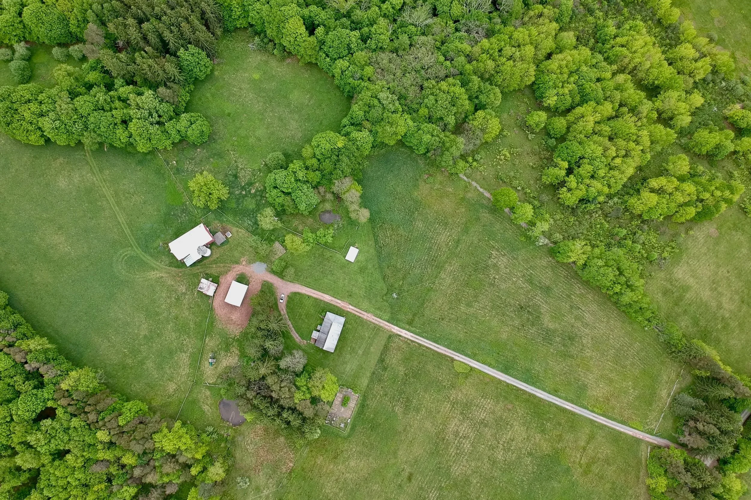
While the house is bright and wonderful and I’ll share all the details, the land is exceptional. At 114 acres, the buyer of this property will likely relish long walks via paths through woods, by a creek, perhaps crossing through wide open meadows or side fields where gnarled apple, pear, sour cherry and peach trees grow. And they will appreciate the birdsong that fills the air and the fireflies that make evenings on the meadows sparkle. The multi-acre pond is crystal clear and a treat to swim. The previous owners created a sandy beach area with a picnic table, and the nearby shed holds the water toys. A great meadow (one of many) flares out from the crest of a gentle incline from the pond. The view over the water, and then panoramic vistas for the remainder of the 360 degrees, make this a truly magical spot.
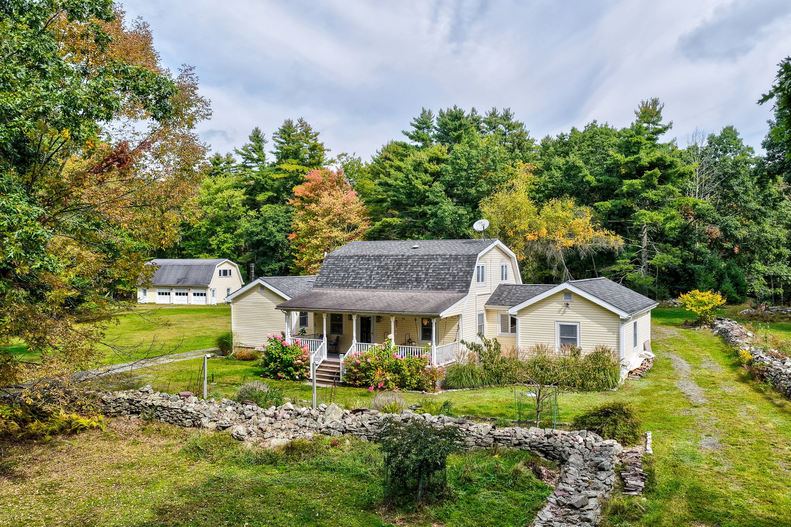
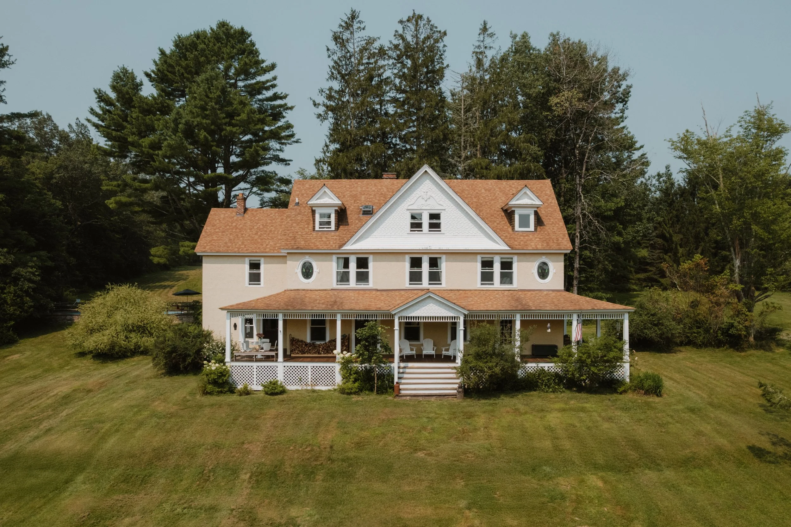
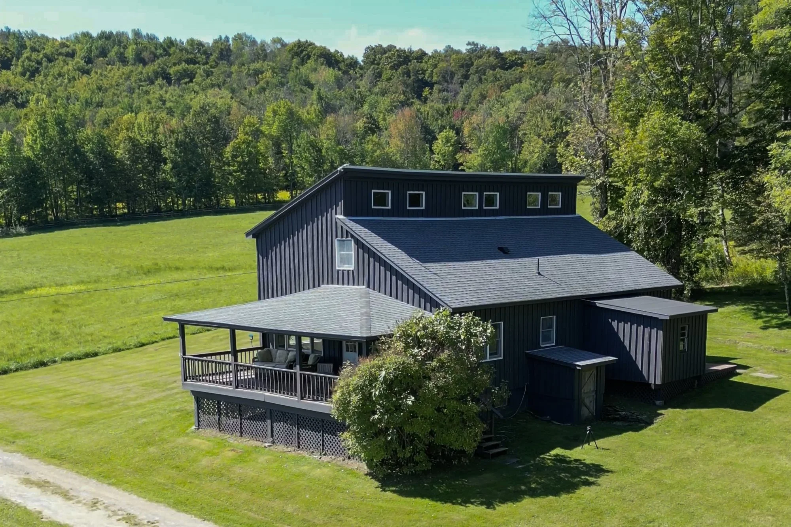
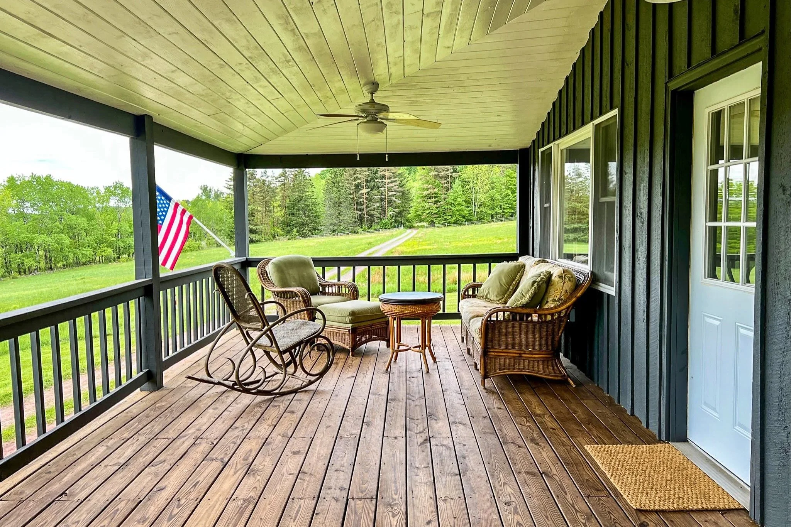
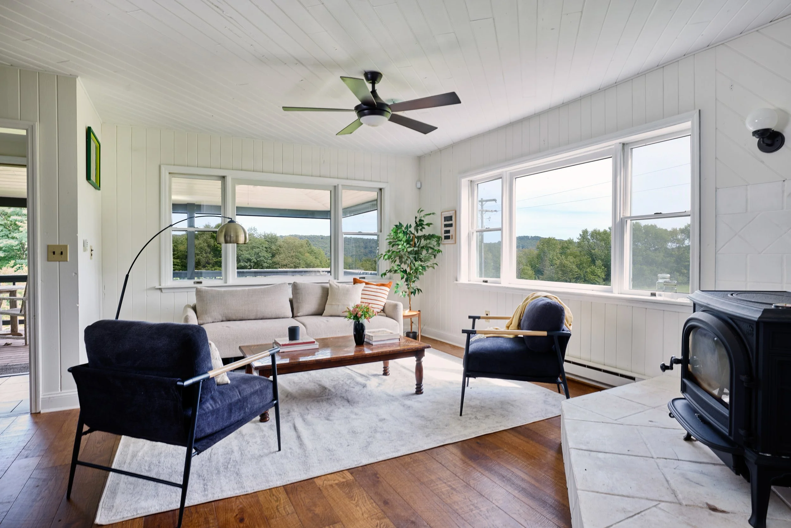
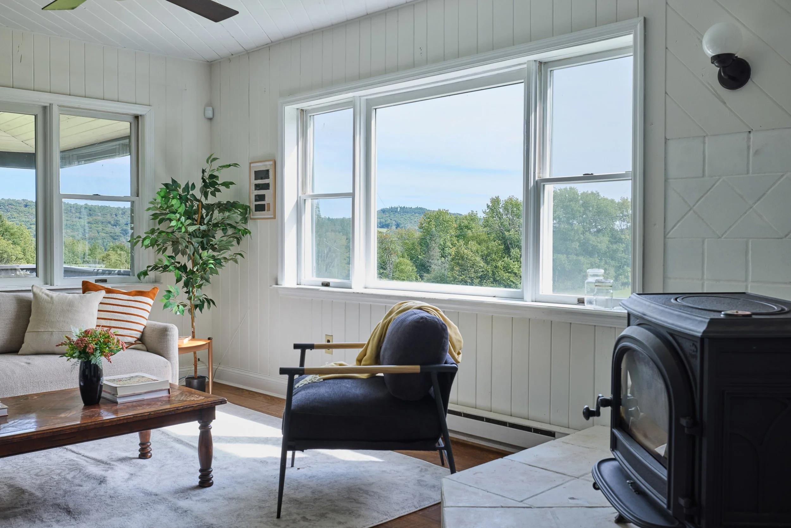
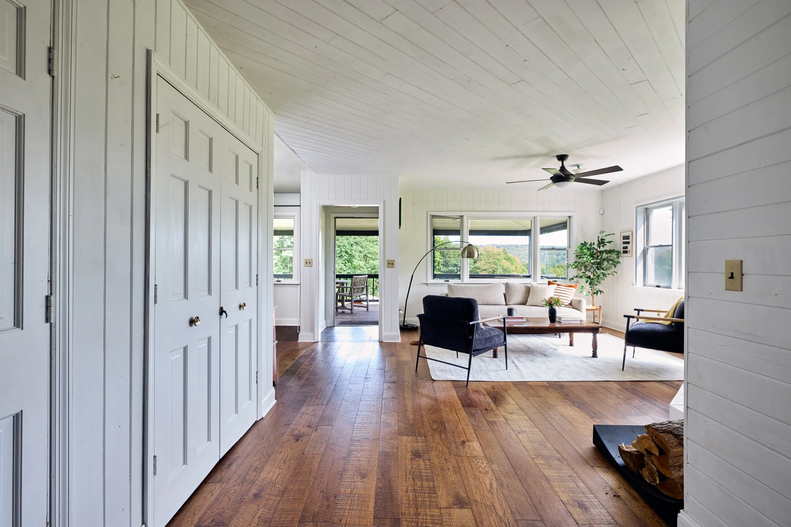
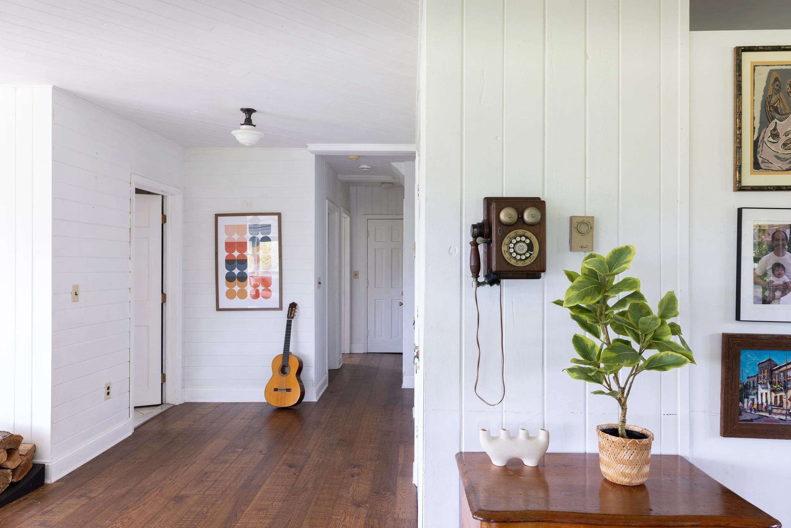
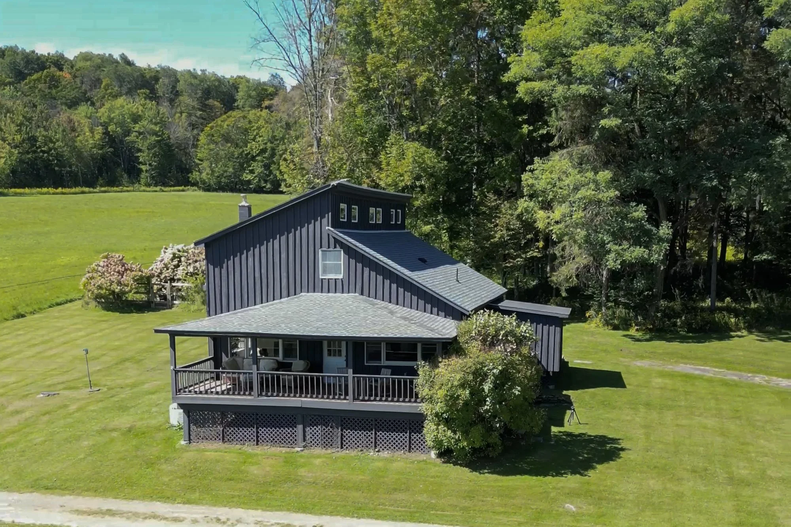
Now to the house, it features numerous picture windows and a whitewashed interior, allowing for abundant natural light, and views from most of the rooms in the house. Perhaps the best of all are from the generous covered front porch, which looks out at distant hills and over the front fields.
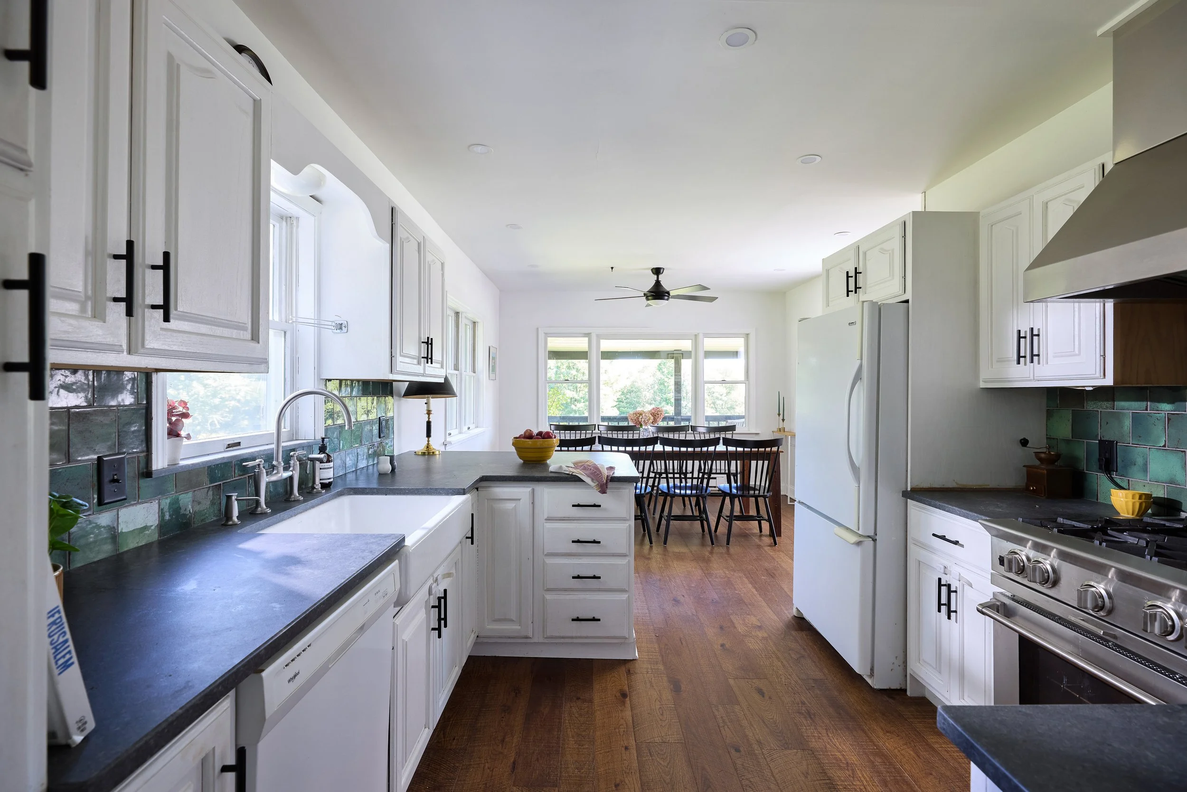
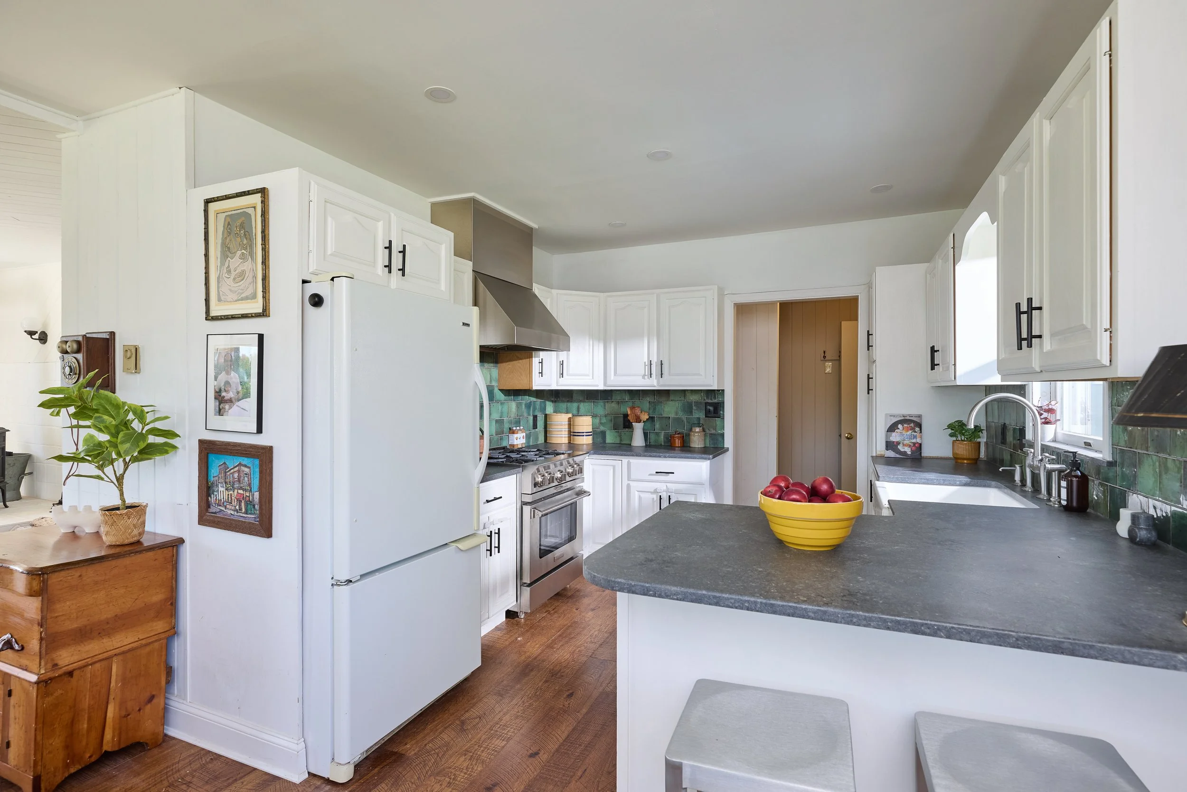
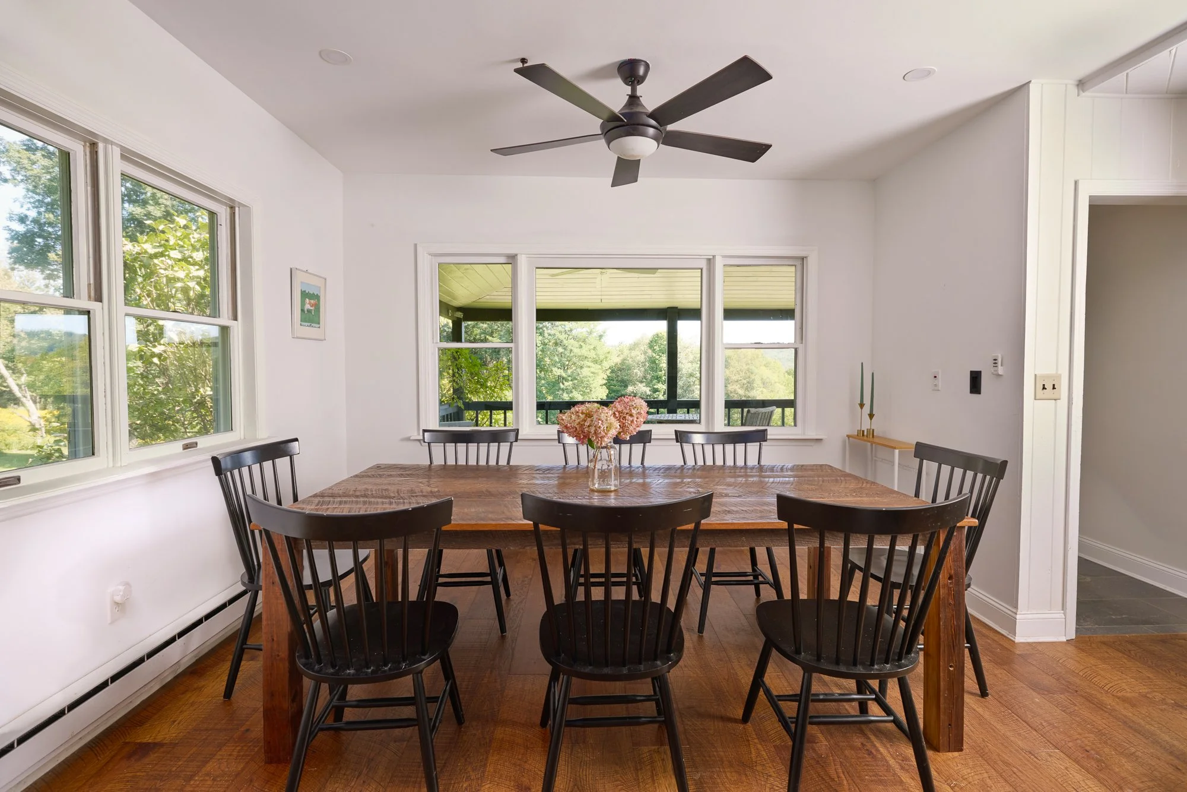
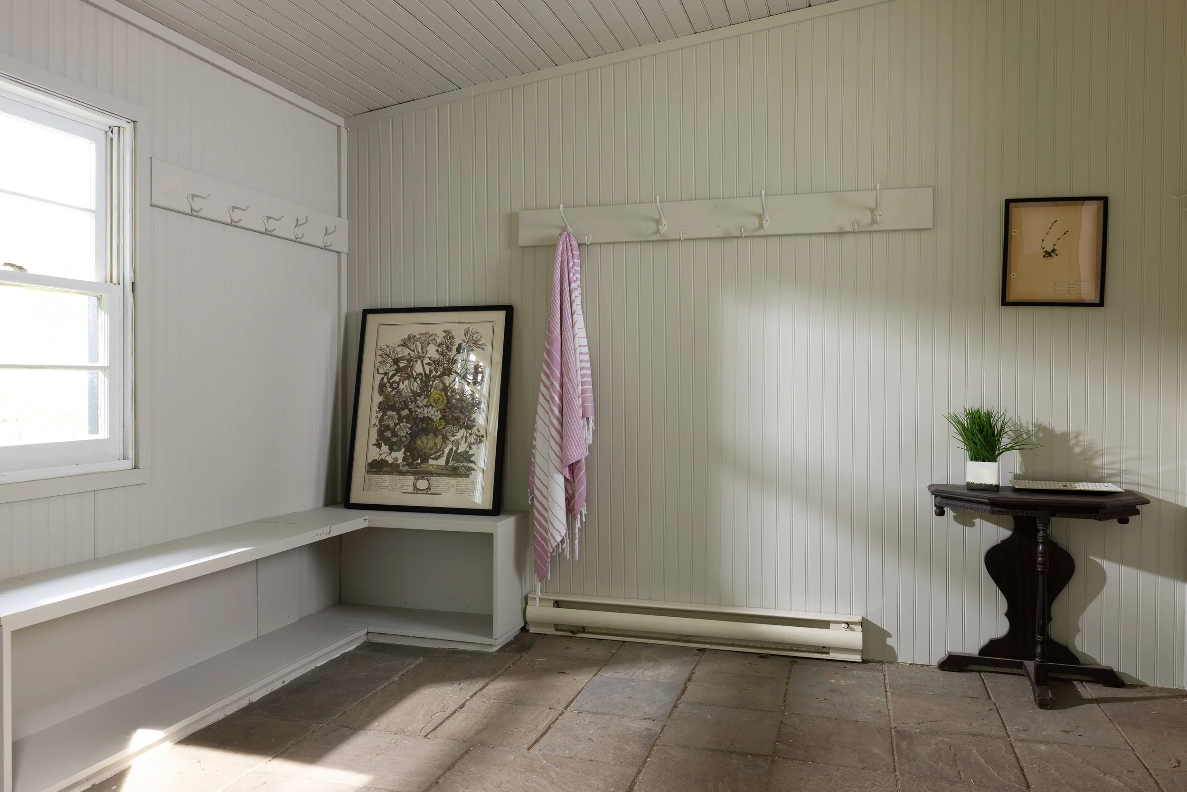
The side mud room with charming wainscoting is spacious, and where you’ll stow your gear for all seasons. Then it’s into the house proper, where the kitchen, with its new backsplash tile, counters, lighting and BlueStar Platinum range, opens to the dedicated dining area. Past the front door which leads onto the porch, the living room includes a new wood stove (2024) on an elevated hearth. While the electric heat in the house is perfectly sufficient, crank that baby up and you can go a long way to heating the house.
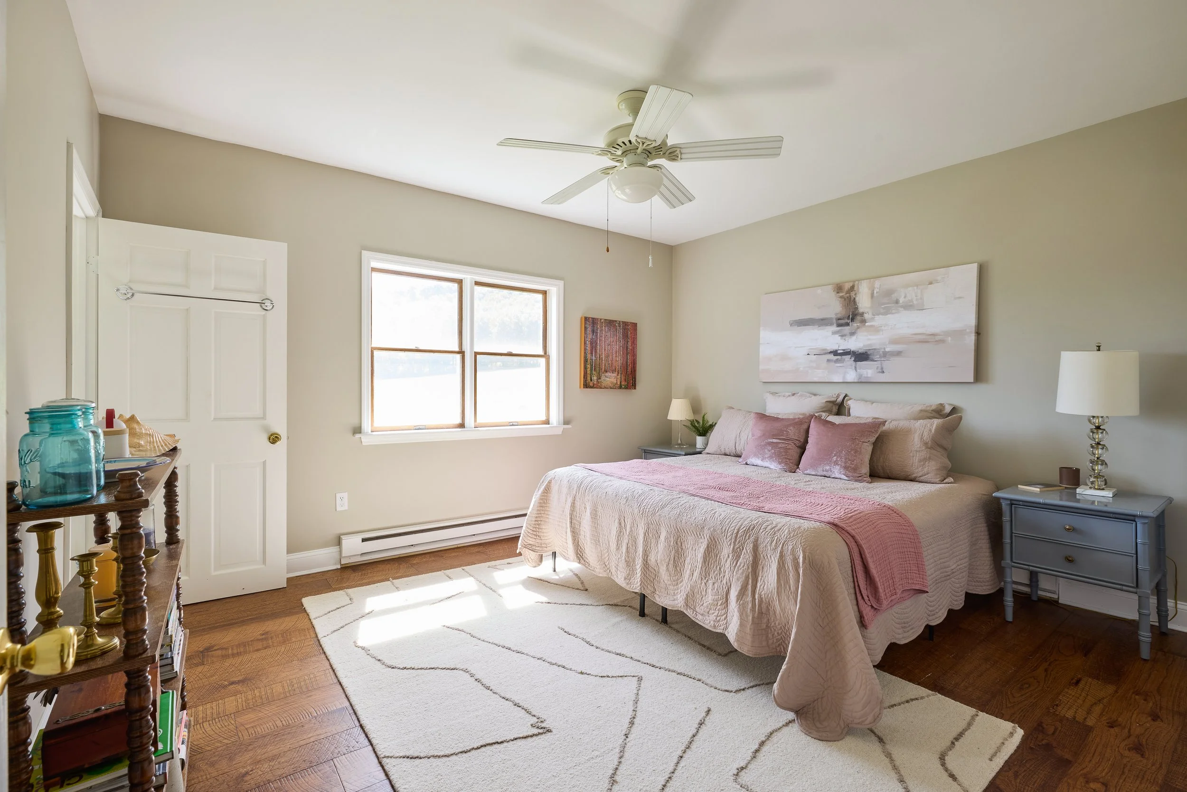
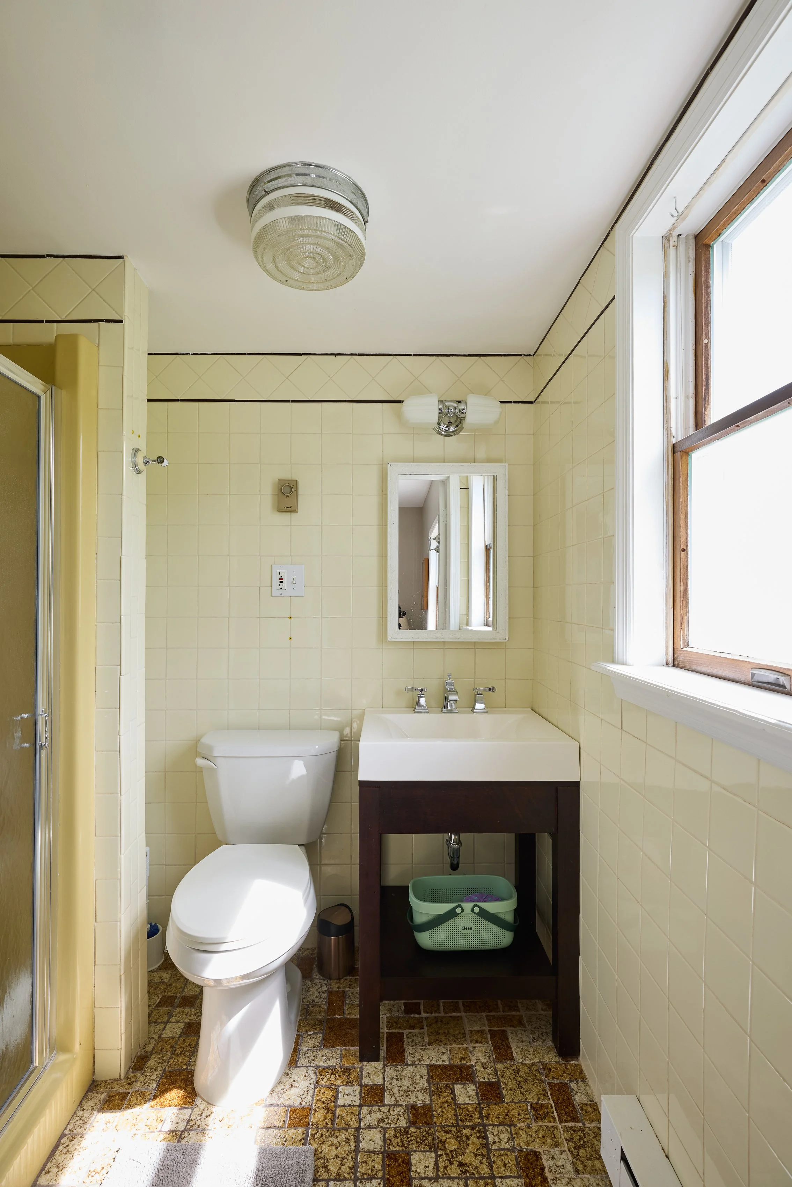
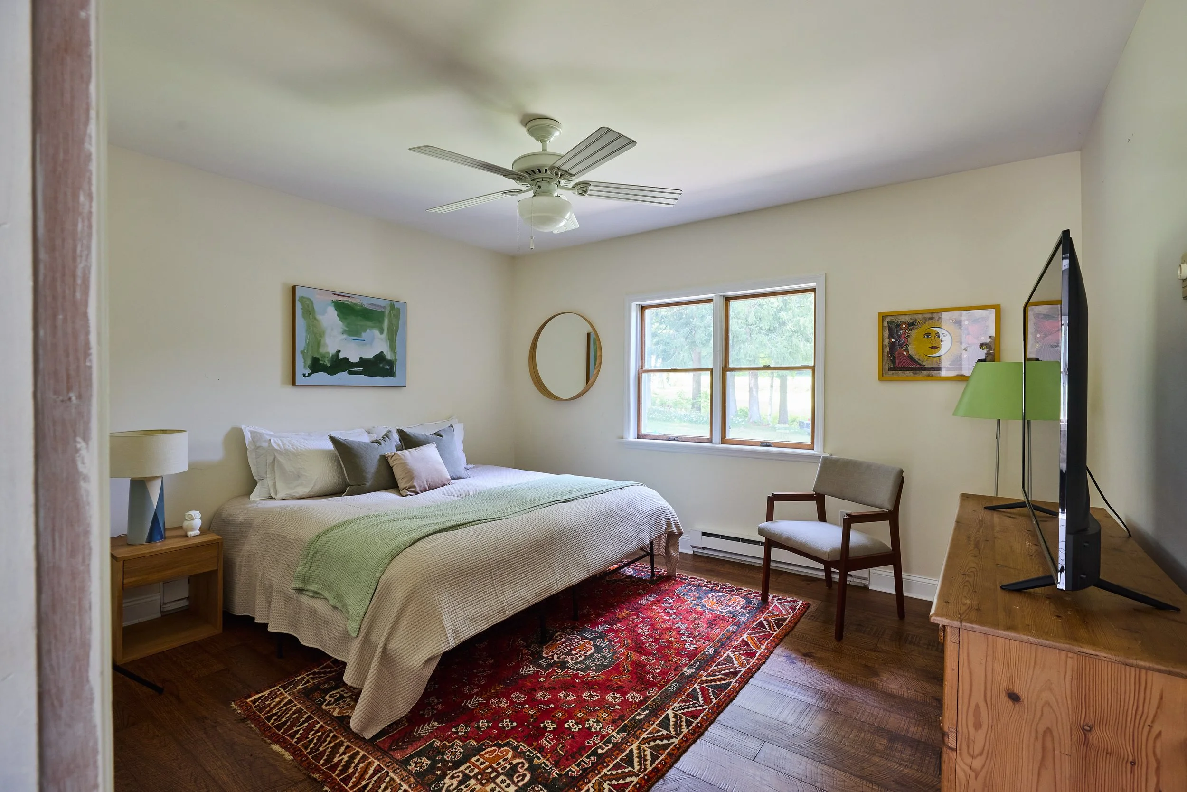
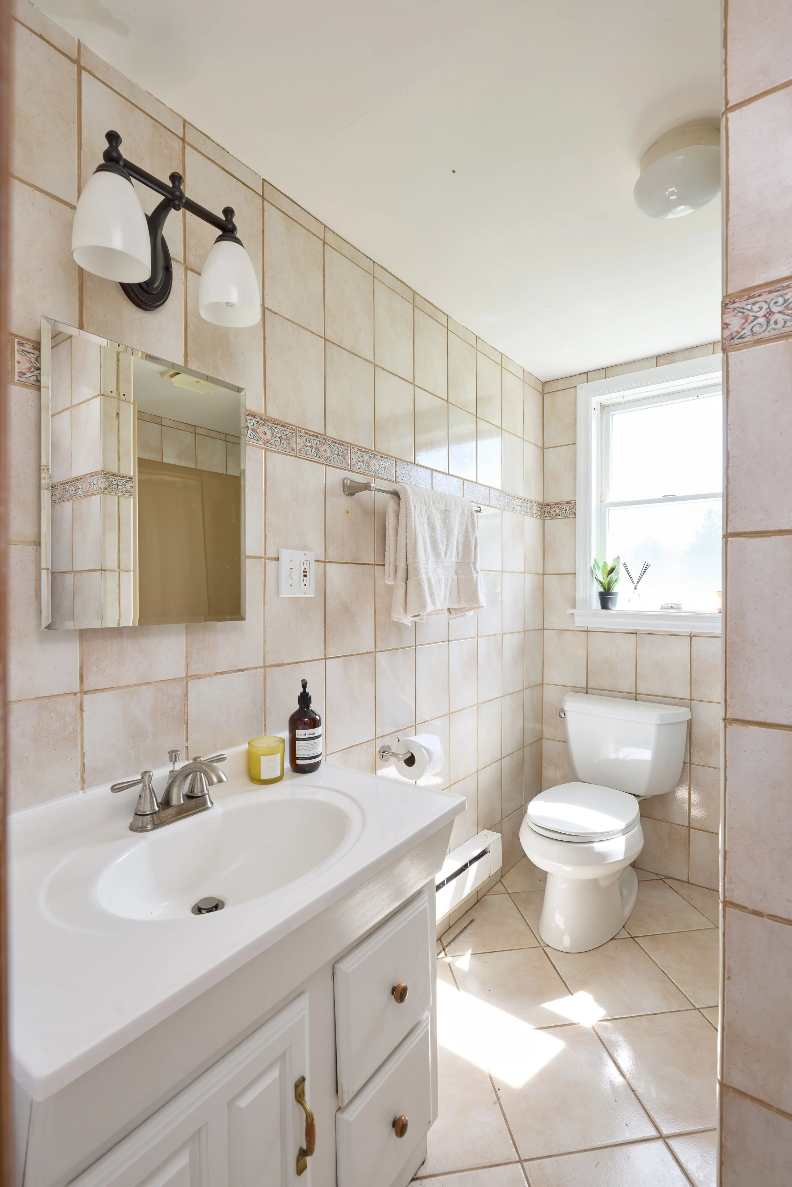
Off the living room is a brief corridor with two guest bedrooms, one en suite with a stall shower. There is a second bathroom with a tub/shower, and a separate laundry closet which also houses a security system monitor.
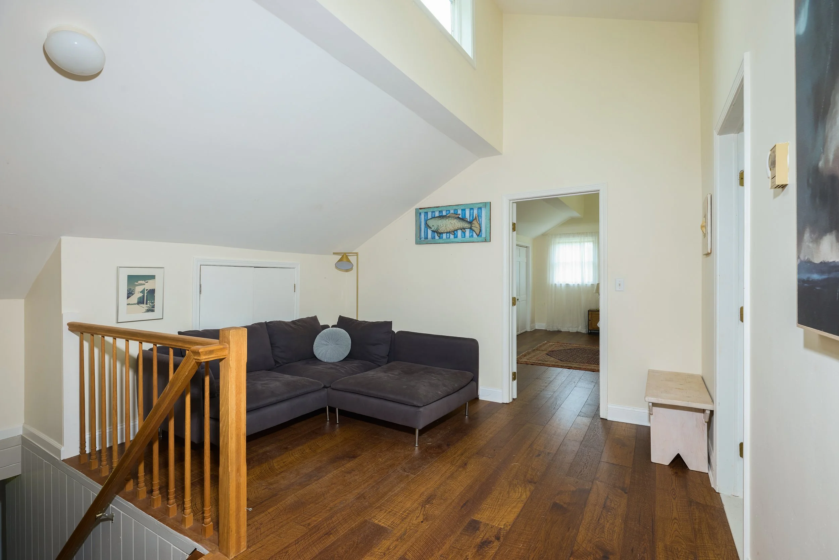
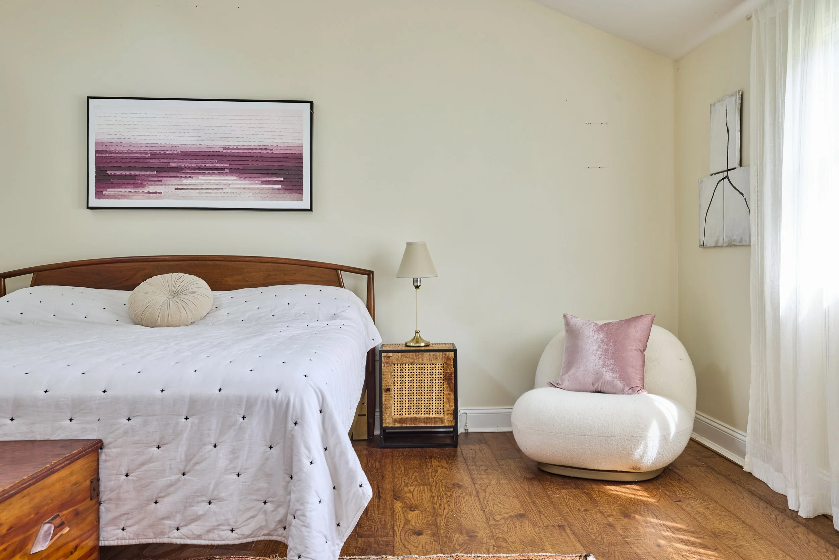
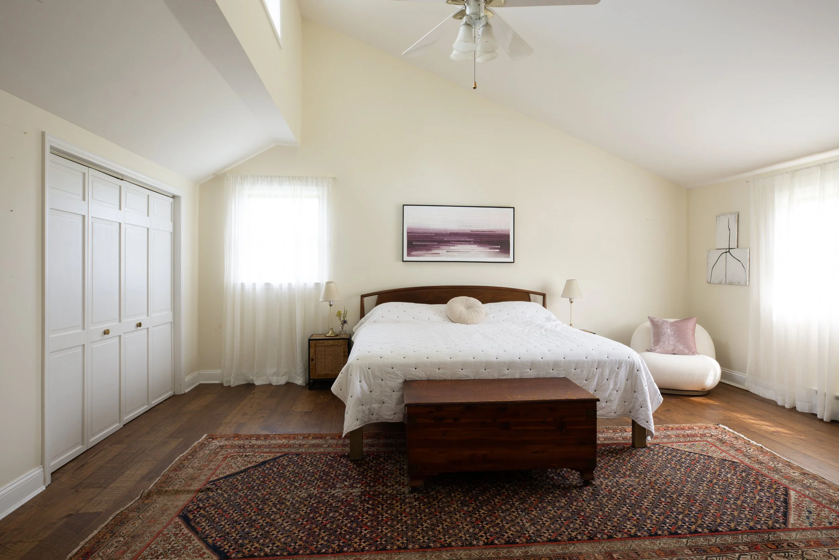
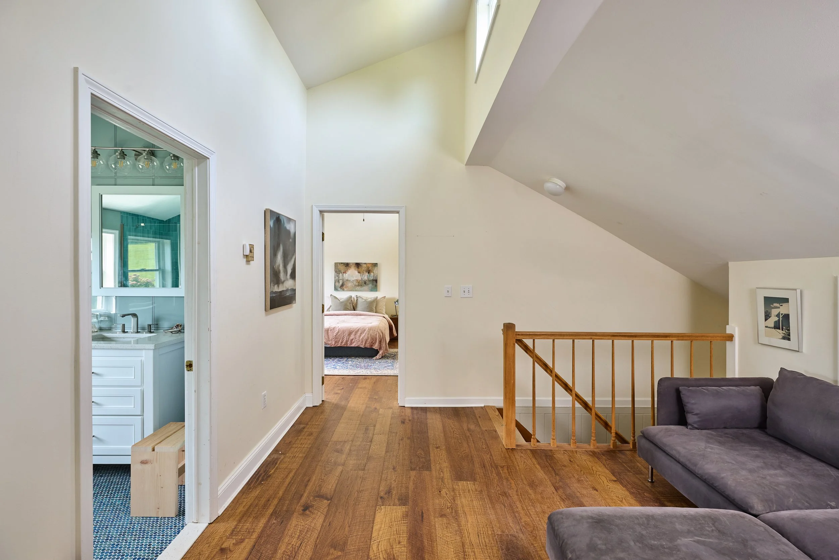
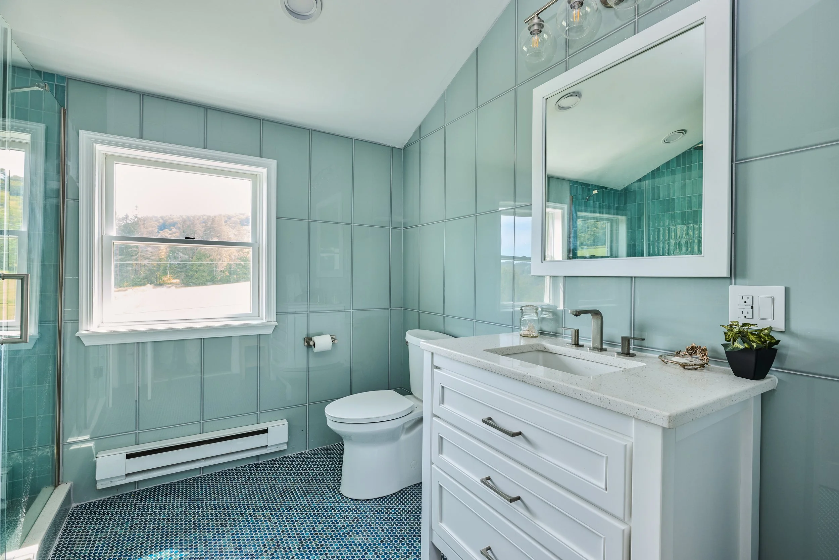
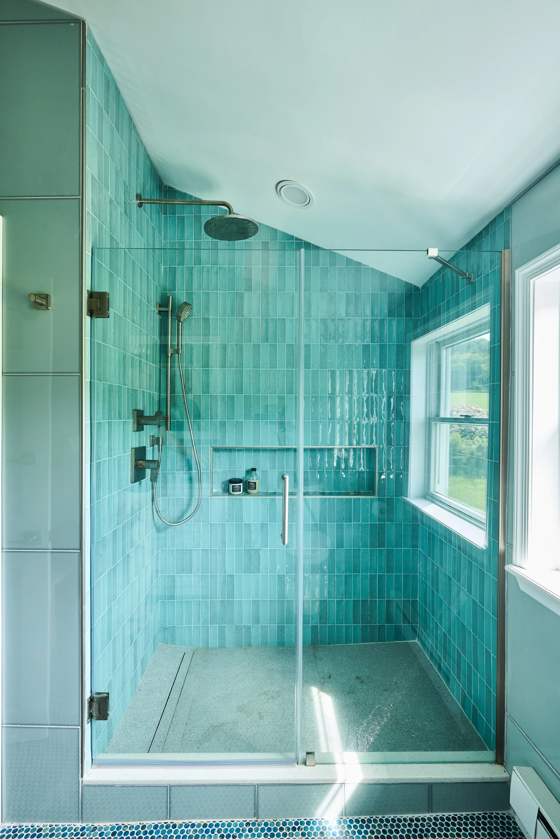
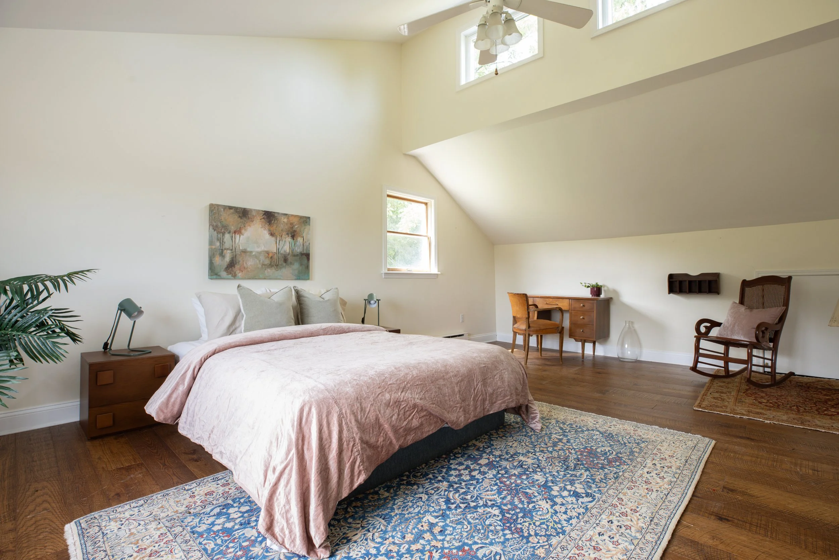
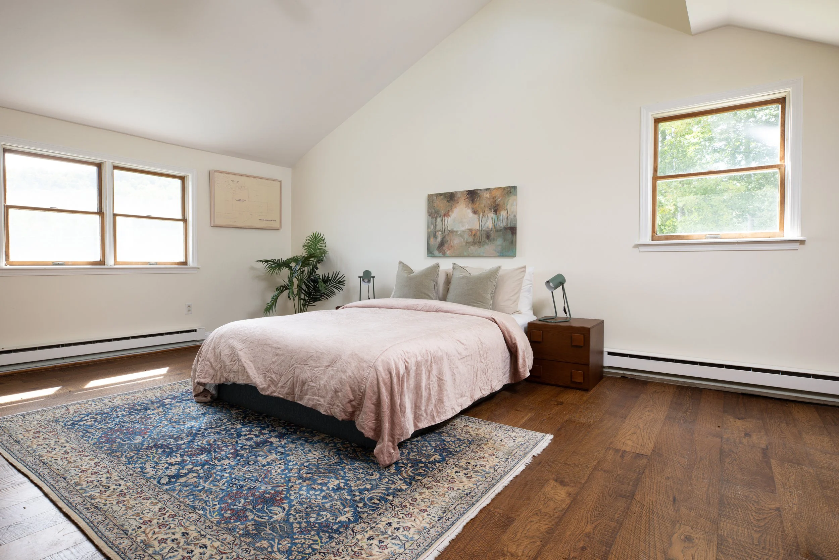
The wide landing upstairs is bathed in natural light, as are the two large bedrooms on either side, due to the high clerestory windows that run the full length of the house. Significant storage/closets are set into the eaves. And the full bathroom, gut renovated In 2024 with new tile, fixtures and a new sleek shower, is the third room off the central space.
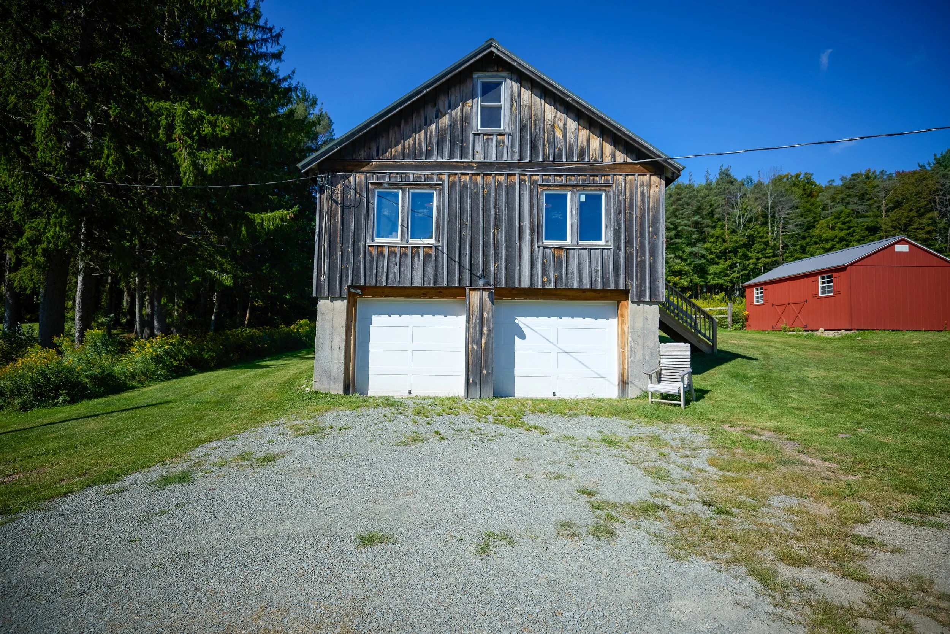
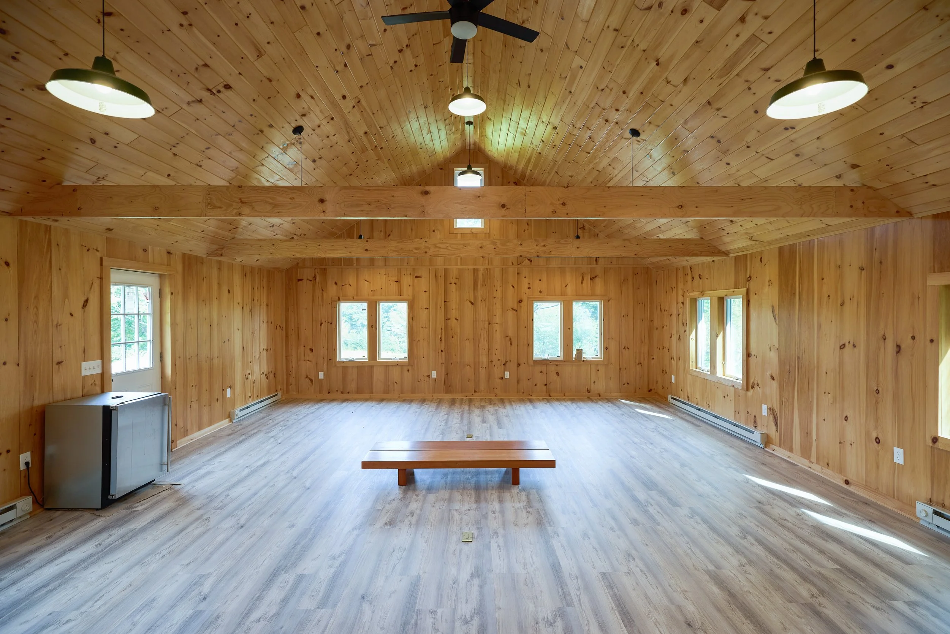
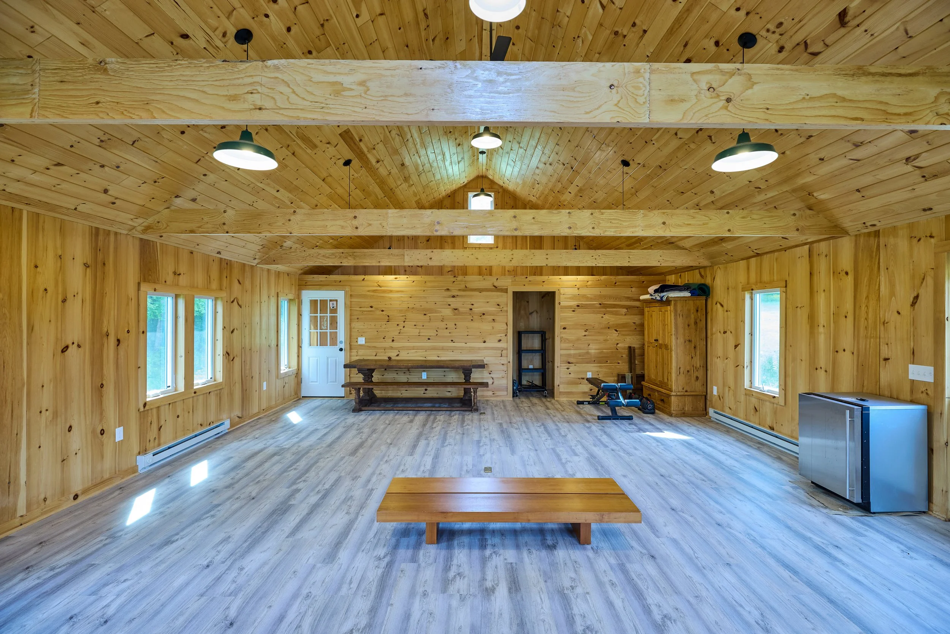
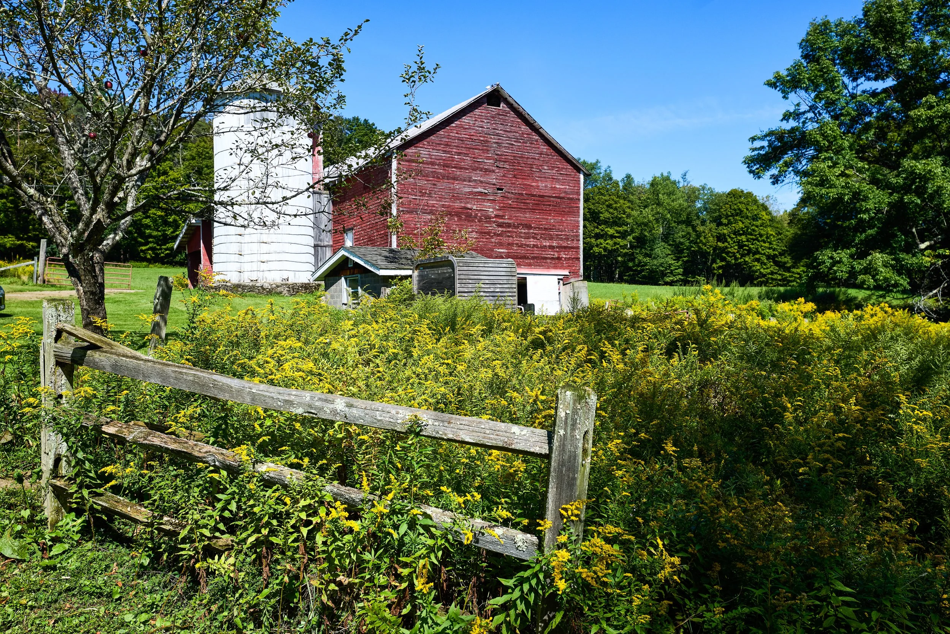
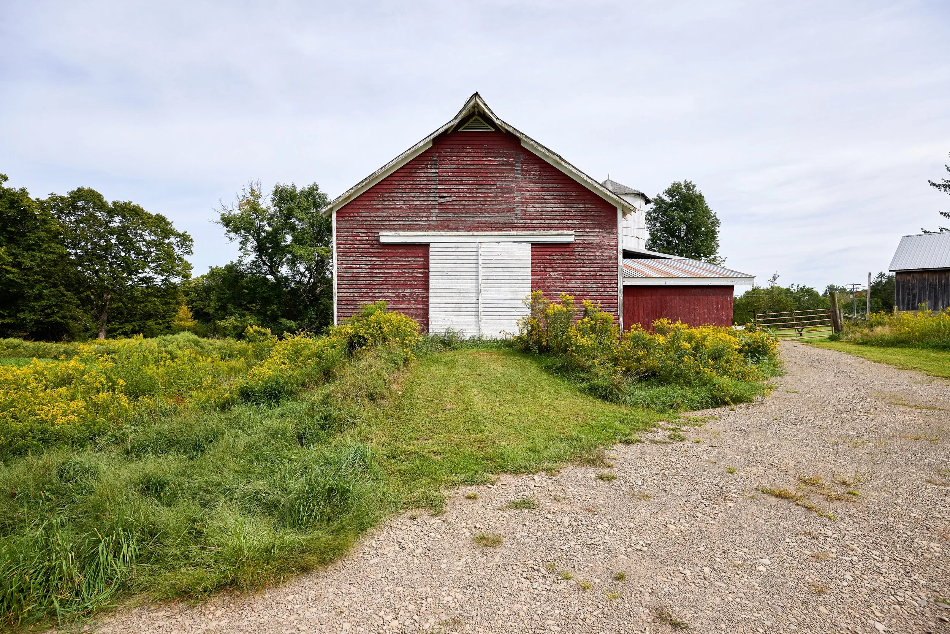
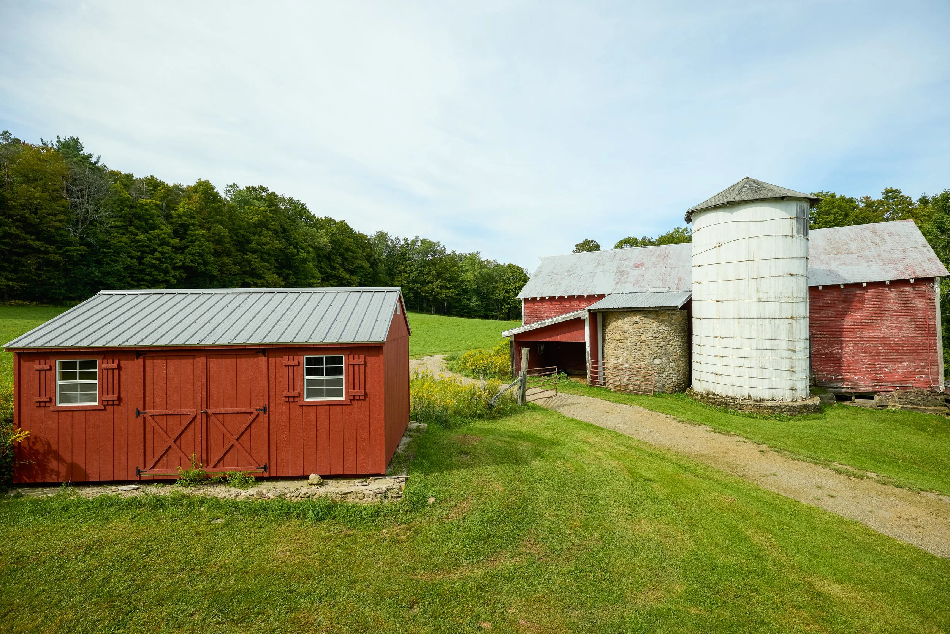
There are additional rather exciting structures near the house. Not sure which is more impressive, the recently created wood paneled studio with cathedral ceiling above the two-car garage, or the huge romantic red barn with silo. Both are blank canvases in their own way. The studio is fully insulated with electric and the tack room in the barn also has electric.
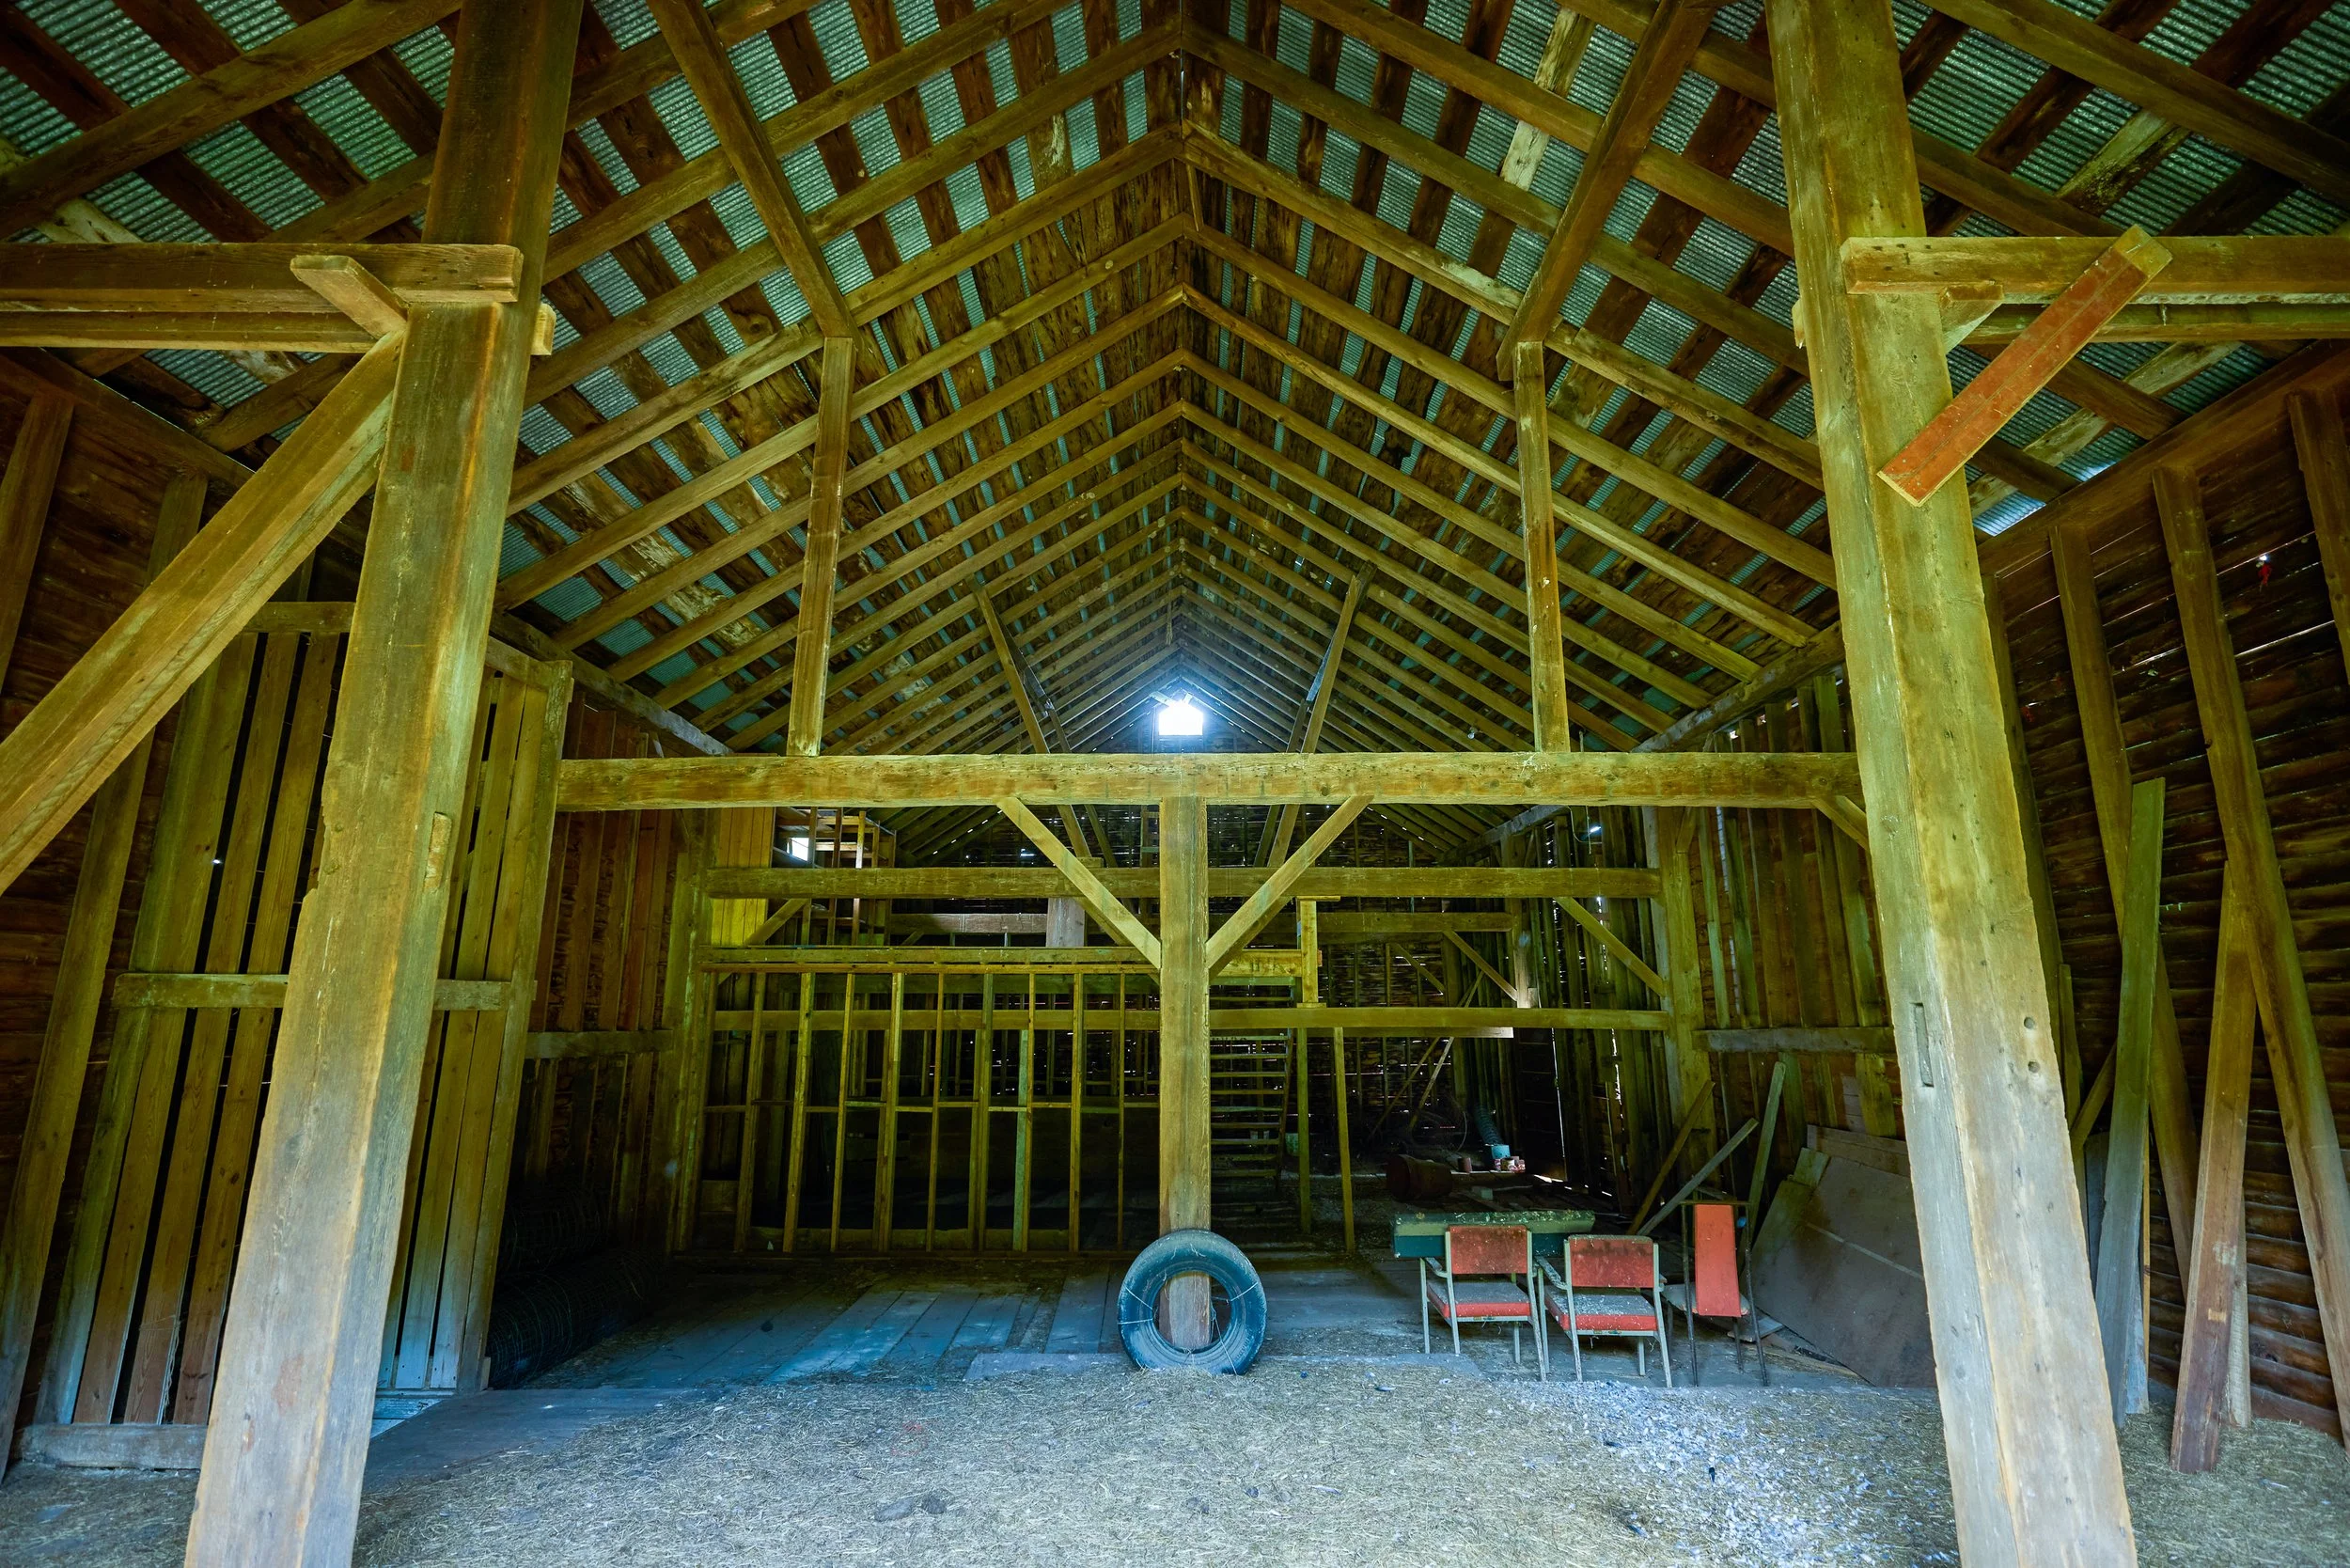
The barn, now that presents so many possibilities including simply throwing open the sliding doors, clearing out the old hay and having friends and neighbors in for a party! Of course you could go more conventional and get yourself some animals too. The options are endless.
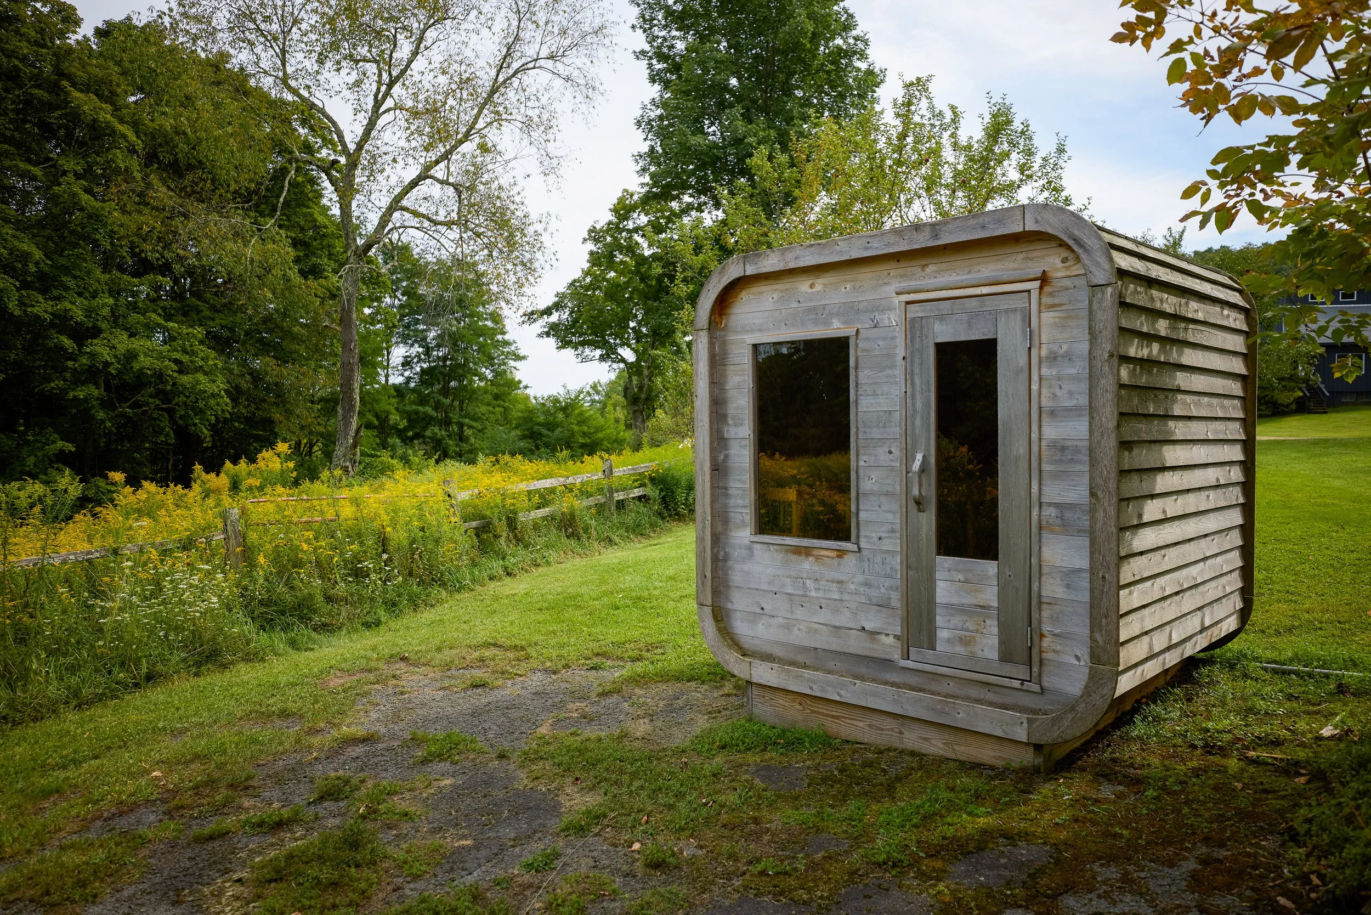
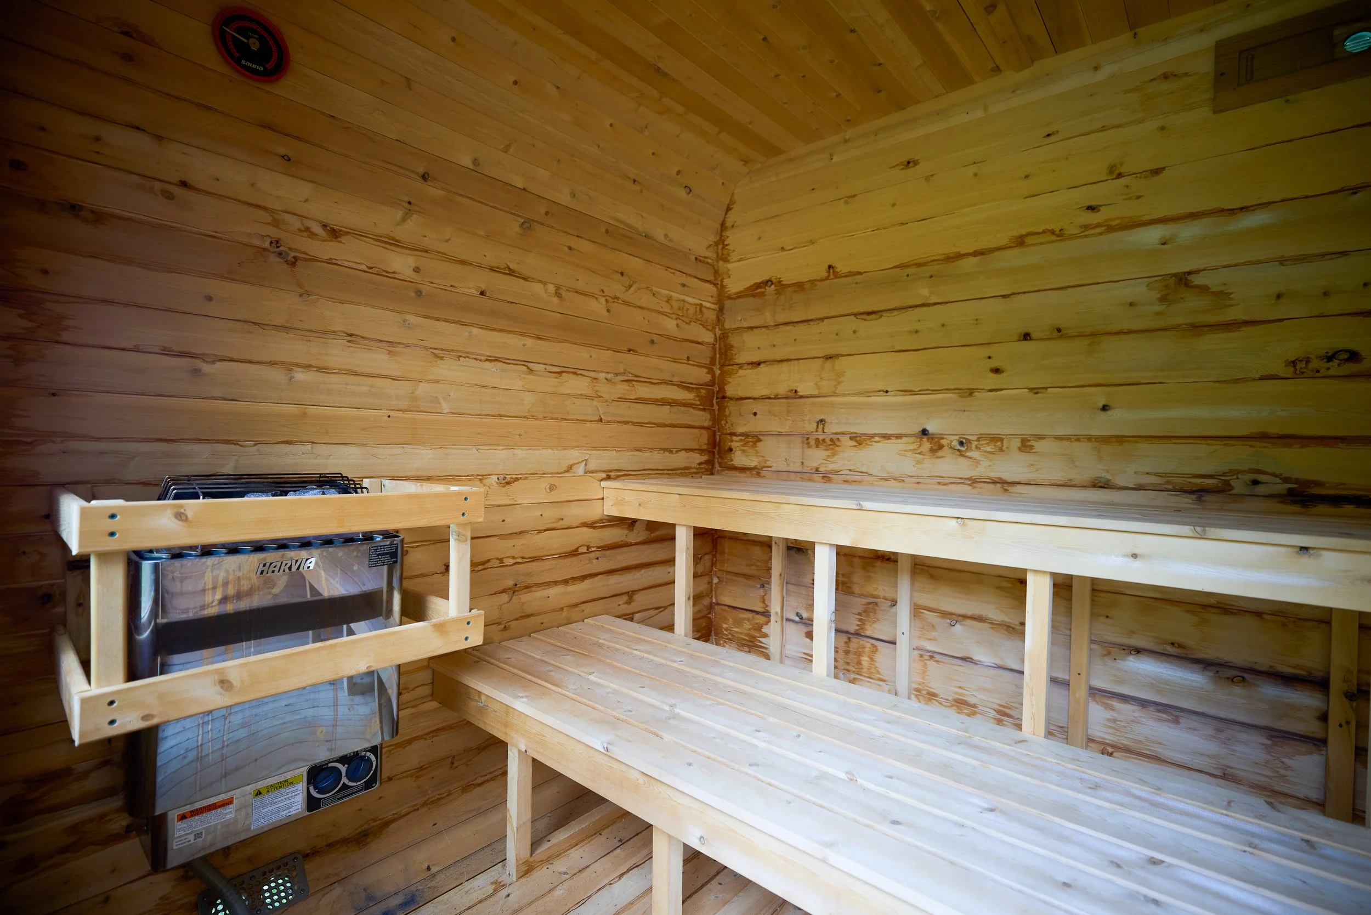
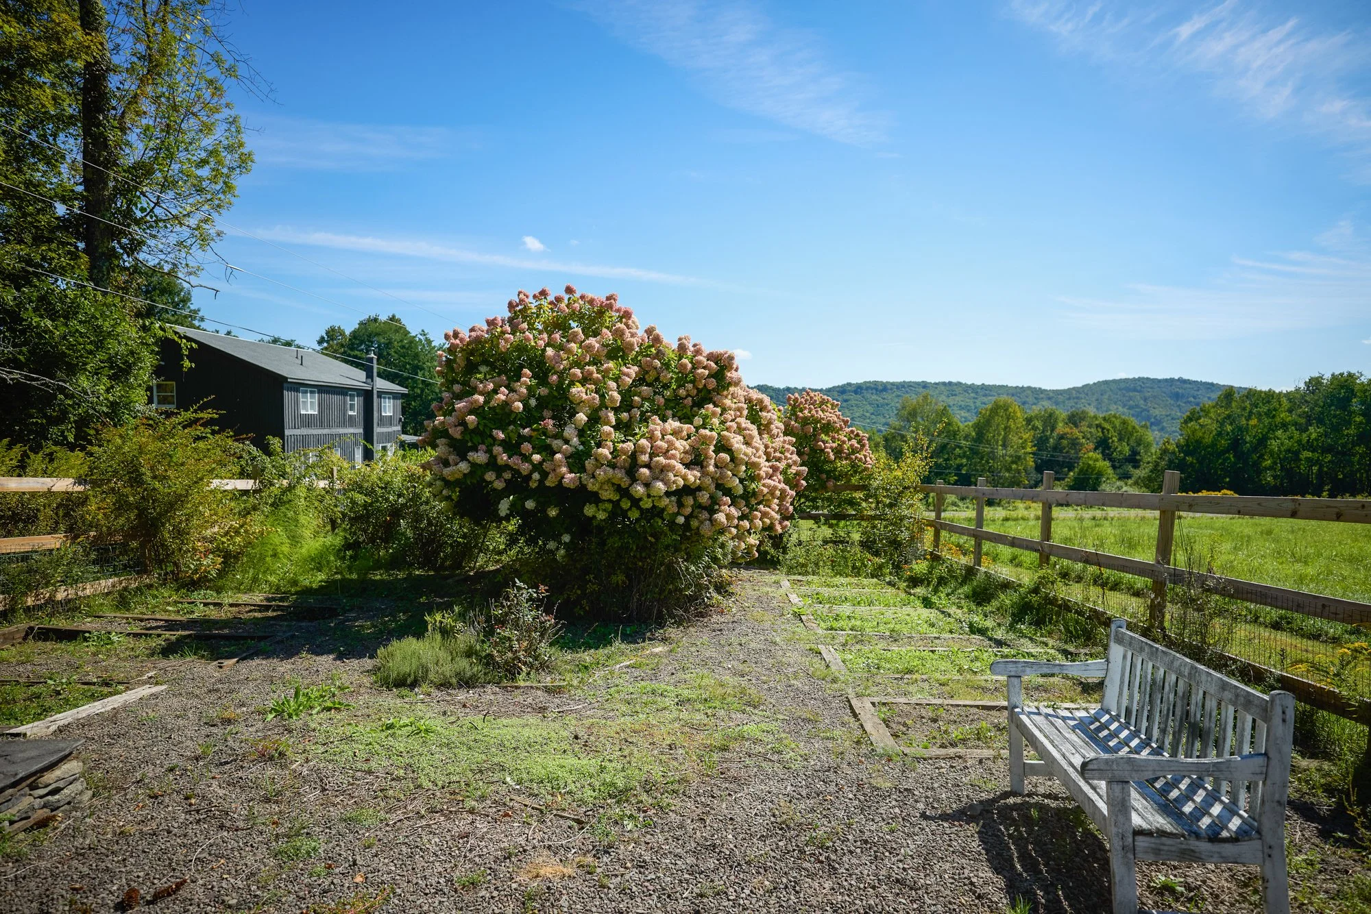
Right outside the barn is a 7’ x 7’ cedar sauna with a window perfectly placed for taking in the bucolic setting. And on the other side of the house is a charming fenced garden with raised beds, perennials and a patio for al fresco dining amongst the flowers, hydrangeas and veggies.
Sunnyfield Farm is a magical destination property, the stuff of country living dreams.
197 Weiss Road
Roscoe, NY 12776
DETAILS:
Bedrooms: 4
Bathrooms: 3
Square feet: 2,300
Acres: 114.34
Two-car garage with new studio above (approx. 950sf)
Barn: 1,872 square feet (+ lower level)
Large swimming pond
Freestanding sauna
Generac generator
EV charger in garage
Washer & dryer
Fenced garden with raised beds + patio
Built: 1949
Heat: Electric baseboard
Fuel: Electric
Water heater: electric
Roof: Asphalt shingle
Basement: Full, unfinished
Water: Drilled well
Septic
Cell service: Good
Internet: Spectrum
School district: Sullivan West
Town: Fremont
County: Sullivan
SBL: 23.-1-5.1 (111.79 acres), 23.-1-5.2 (2.55 acres)
Taxes: Town/Co: $6,538 ; School: $6,390
Listing price: $1,200,000
Buyer's broker compensation: 2%
Under contract